Jennifer D. Jennings
REALTOR®



BEDS4
BATHS2 full 1 partial
SQUARE FEET2,533
MLS#20261039271
STATUSPending
PROPERTY TYPEResidential - Single Family
SUBDIVISIONH E R I T A G E F A R M S
SCHOOLChelsea
Property Description
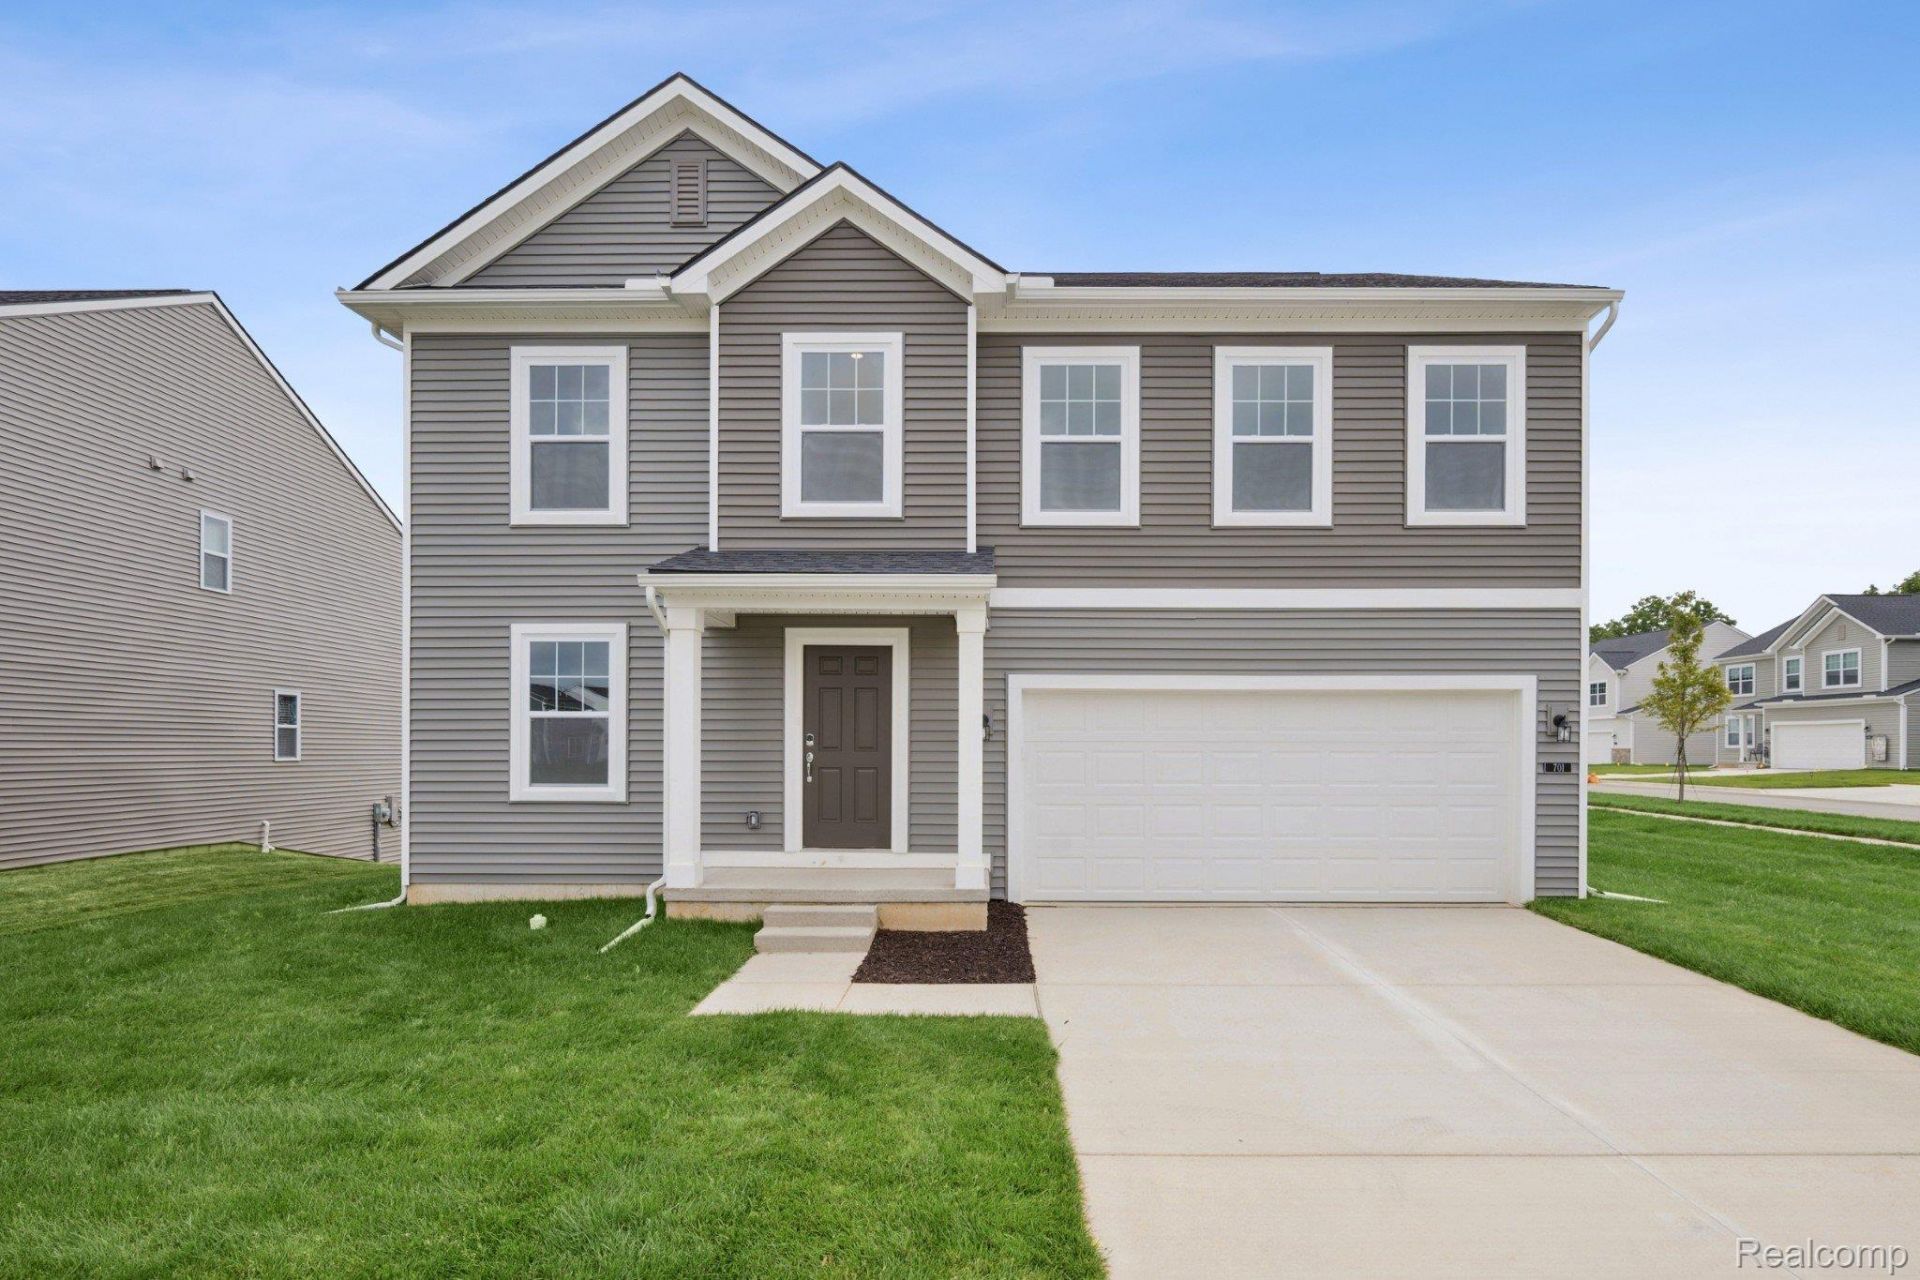
*This home qualifies for up to $20,000 in flex cash* plus a 2.875% Rate* / 5.632% APR* first year rates with a 2/1 Buydown on a 30-year fixed FHA loan through M/I Financial, LLC. **Welcome to 701 Whisperwood Way, Chelsea, Michigan - a stunning new construction home built by M/I Homes. This 2-story home offers 2,533 square feet of thoughtfully designed living space, featuring 4 bedrooms, 2 full bathrooms, and 1 half bathroom. Step inside to discover an open-concept living space that creates a seamless flow between gathering areas, ideal for everyday living and entertaining alike. The quality of design is evident throughout, with carefully selected finishes and attention to detail in every room.This home includes:Sod and sprinklersMorning RoomFirst Floor StudyLoft SpaceOwner's bedroom with private en-suite bathroom2-car garageThe owner's bedroom features a private en-suite bathroom, offering a comfortable retreat. The remaining 3 bedrooms provide generous space for family, guests, or a home office. The half bathroom adds convenient accessibility for daily routines and when hosting visitors. This home is situated in a welcoming neighborhood with easy access to nearby parks, making it a great fit for those who enjoy outdoor recreation and green spaces. The quality craftsmanship and clean design lines make this home a standout choice for buyers seeking a move-in ready new construction home in Chelsea.
Property Features
Property Type: Residential - Single Family
Basement: Full, Unfinished
Basement: Yes
Cooling: Central Air
Garage: 2 car attached
Heating: Forced Air, Natural Gas
Home Style: Traditional
Lot Size: 0.17 Acres
Stories: 2.0
Taxes: $0
Year Built: 2026
Feature Descriptions
Appliances: Dishwasher, Free Standing Gas Oven, Microwave, Stainless Steel Appliances
Days on Site: 102
Exterior: Vinyl Siding
HOA Fee: 42/ Monthly
Lot: Sprinklers
Lot Dimensions: 60x125
Parking: Two Car Garage, Attached
Parking Notes: Two Car Garage, Attached
Sewer: Public Sewer
Water: Public
Room Sizes
Fle X Room: 10 X 11
Family Room: 18 X 13
Breakfast Nook Room: 9 X 13
Sitting Room: 10 X 9
Kitchen: 8 X 16
Loft: 10 X 13
Bedroom: 12 X 11
Primary Bedroom: 15 X 14
Local Schools
School District: Chelsea
Listed By / Shown By
Listed By
Agency Name: M/I Homes of Michigan, LLC
Agency Phone: 2482215000
Shown By
Agent Name: Jennifer D. Jennings
Agent Phone: (989) 295-4680
Agency Title: Key Realty

Estimate Your Payment
Estimated Payment
$ 2,932.48 per month $2,787.15 Principal & Interest $0.00 Property Tax (data not provided by mls) $145.33 Homeowner's InsuranceChange Payment Information



IDX provided courtesy of Realcomp II Ltd.
©2021 Realcomp II Ltd. Shareholders
Privacy Policy / DMCA Notice / ADA Accessibility


This site is hosted, designed and copyright
© 1994 - 2026 by
Delta Media Group, Inc. -- Patent Pending --
Agency License Information: 1-877-539-7589 | Ohio Lic# REC.2010002888 6800 W Central Ave #B, Toledo, OH 43617 | Michigan Lic# 6505366134 8040 Summerfield Rd, Lambertville, MI 48144 | Indiana Lic# RC52400106 3029 W Smith Valley Rd #211, Greenwood, IN 46142 | West Virginia LIC# 010306 Erin Rickman, Broker. 410 Market St #3, Parkersburg, WV, 26101 | Colorado LIC# EC.100108419 603 Rood Ave, Grand Junction, CO 81501 | Nevada LIC# B.0146350.LLC 9190 Double Diamond Pwky, Reno, NV 89521 | Florida LIC# CQ1073507 16638 Mooner Plank Cir, Wimauma, FL 33598 | Illinois LIC# 481014661 640 S Washington St. Suite 212, Naperville, IL 60540
Agent License Information: 6501402331 Brokerage/Company License Number: MI-65-05366134
701 Whisperwood Way | MLS# 20261039271
This single family home located at 701 Whisperwood Way, Chelsea, Mi 48118 is currently listed for sale with an asking price of $498,265. This property was built in 2026 and has 4 bedrooms and 2 full and 1 partial baths with 2533 sq. ft. Whisperwood Way is located in the H E R I T A G E F A R M S subdivision within the Chelsea school district. Search H E R I T A G E F A R M S real estate on www.jdjrealtor.com today.