Jennifer D. Jennings
REALTOR®



BEDS3
BATHS2 full 1 partial
SQUARE FEET2,258
MLS#26046703
STATUSActive
PROPERTY TYPEResidential - Single Family
SCHOOLChippewa Hills
Property Description
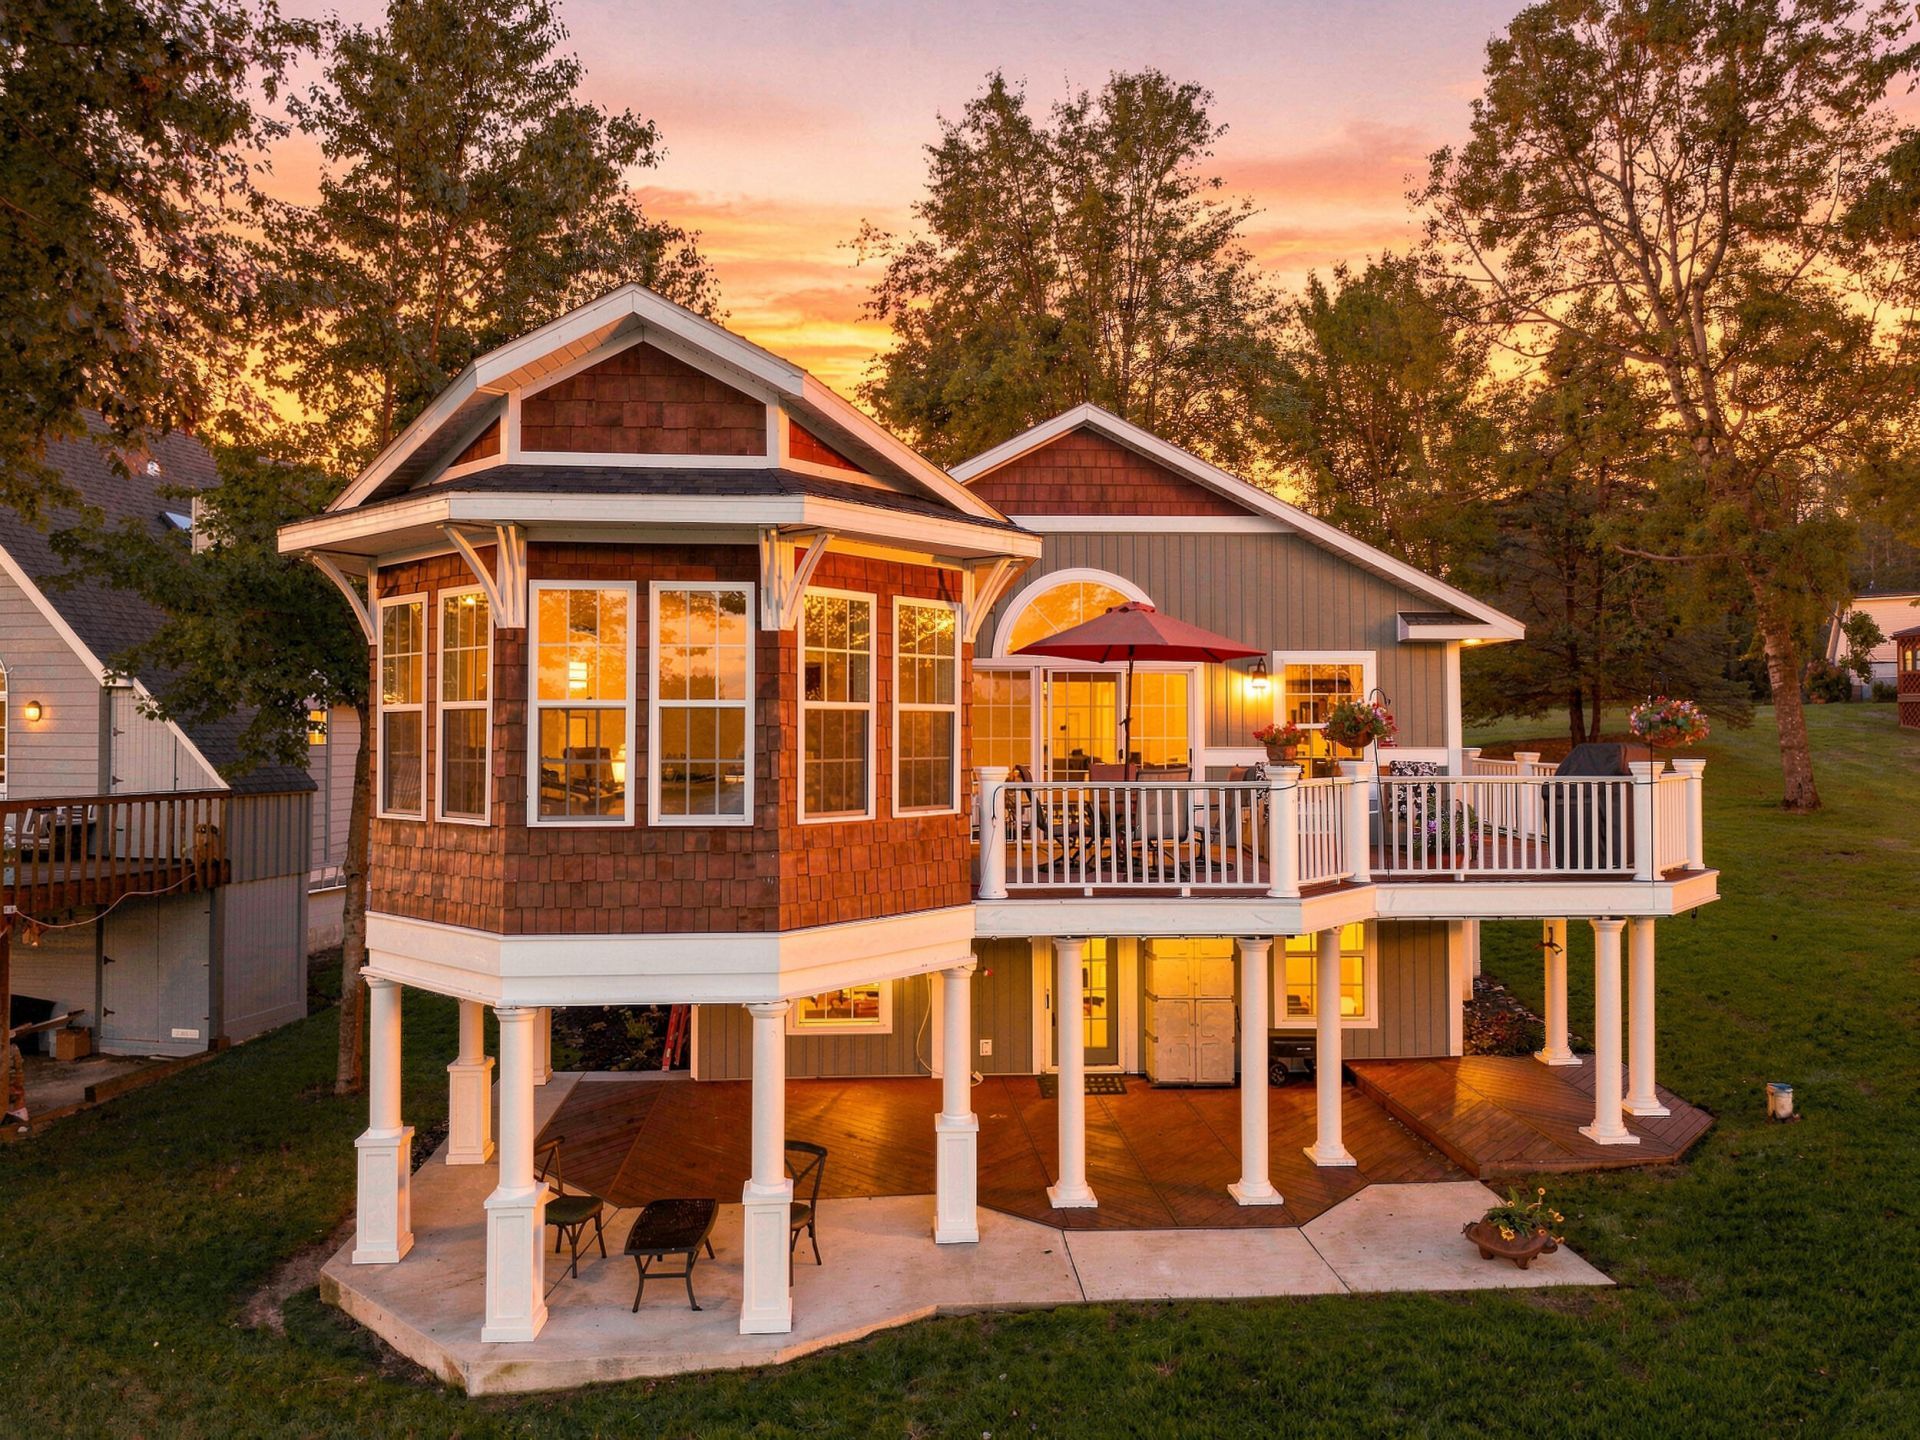
From the moment you arrive, this exceptional waterfront home on Far West Canadian Lake has a warmth and character that immediately draws you in. With 60 feet of much-desired sandy beach frontage, the property combines distinctive architecture with outstanding access to the entire all-sports Canadian Lakes chain. Victorian-inspired architecture, cedar shake accents and decorative eave brackets create a memorable first impression. Inside, rich cherry flooring and matching cherry beams immediately catch your eye, complemented by abundant natural light from numerous windows and skylights. The beautifully appointed kitchen features newer appliances, granite countertops, a coffee/wet bar, and a striking custom architectural surround accented by fluted columns and crown molding. A beautiful wood-burning fireplace anchors the inviting living room. One of the homes most memorable spaces is the four-season sunroom, where a wall of windows captures exceptional views across the lake. A gas-log fireplace and handsome coffered ceiling with natural tongue-and-groove between painted beams make this a room to enjoy throughout the year. The main-level primary suite is spacious, and the bath was remodeled in 2025. Outdoor living may be where this property truly separates itself. The welcoming front porch features composite decking, while the lakeside deck is framed by classic white columns with decorative paneled bases. At the waters edge, an impressive gazebo/ pavilion with exposed trusses and a distinctive cupola anchors an expansive stamped-concrete patio, creating an extraordinary outdoor entertaining space just steps from the lake. Extensive lakeside landscaping and full in-ground irrigation complete the setting. The walkout lower level provides additional space for family and guests with two bedrooms, a full bath and a cozy den that could easily serve as a fourth bedroom. The den features a built-in electric fireplace and another classic coffered ceiling. Additional improvements include a newer furnace, approximately eight-year-old roof and siding, new carpet, extensive landscaping and numerous updates throughout. Located in the heart of Canadian Lakes, this is a home where the lifestyle is every bit as special as the property itself. From Far West Canadian Lake, cruise by boat throughout the Canadian Lakes chain to the Country Corner shopping area and nearby restaurants. Golf surrounds the community as well, with 72 holes nearby, including the acclaimed Tullymore Golf Club. This property offers a remarkable combination of architectural character, sandy beach frontage, exceptional outdoor living and the very best of the Canadian Lakes lifestyle.
Property Features
Property Type: Residential - Single Family
Basement: Full, Walk-Out Access
Cooling: Central Air
Fireplaces: 3
Heating: Forced Air
Home Style: Other
Lot Size: 0.28 Acres
Roof Type: Asphalt, Shingle
Taxes: $3,825
Year Built: 1997
Feature Descriptions
Appliances: Iron Water FIlter, Dishwasher, Disposal, Dryer, Microwave, Range, Refrigerator, Washer
Association Amenities: Airport Landing Strip, Baseball Diamond, Beach Area, Campground, Clubhouse, Fitness Center, Golf Membership, Indoor Pool, Library, Meeting Room, Pets Allowed, Playground, Pool, Restaurant/Bar, Sauna, Security, Skiing, Spa/Hot Tub, Storage, Tennis Court(s), Trail(s), Boat Laun
Association Fee Includes: Other, Snow Removal
Days on Site: 5
Exterior: Shingle Siding, Vinyl Siding, Other
Fencing: Vinyl
Fireplace: Den, Gas Log, Living Room, Wood Burning, Other
Fireplace Y/N: Yes
Flooring: Carpet, Tile, Vinyl, Wood
HOA: Yes
HOA Fee: 898.82/Annually
Interior: Ceiling Fan(s), Broadband, Wet Bar
Lake Name: Far West Canadian La
Laundry: Electric Dryer Hookup, Sink, Washer Hookup
Lot: Wooded, Rolling Hills
Lot Dimensions: 80x192x60x165
Parcel Number: 5411147906000
Patio/Porch: Deck, Porch(es)
Road Surface: Paved
Rooms Total: 7
Sewer: Septic Tank
Structures: Gazebo, Shed(s)
Sub Type: Single Family Residence
Utilities: Phone Available, Natural Gas Available, Electricity Available, Cable Available
Water: Well
Waterfront: Lake
Window: Skylight(s), Insulated Windows, Window Treatments
Wooded: Yes
Local Schools
School District: Chippewa Hills
Listed By / Shown By
Listed By
Agency Name: Century 21 White House Realty
Agent Name: Chip Issette
Agency Phone: 231-972-7676

Shown By
Agent Name: Jennifer D. Jennings
Agent Phone: (989) 295-4680
Agency Title: Key Realty
 | The property comes from the Member MLS's of the Michigan Regional Information Center, LLC (MichRIC). Copyright 2026 Michigan Regional Information Center, LLC (MichRIC). All rights reserved. Information deemed reliable, but not guaranteed. Data Last Updated 09/07/2026. |
Estimate Your Payment
Estimated Payment
$ 4,879.92 per month $4,335.13 Principal & Interest $318.75 Property Tax $226.04 Homeowner's InsuranceChange Payment Information



Privacy Policy / DMCA Notice / ADA Accessibility


This site is hosted, designed and copyright
© 1994 - 2026 by
Delta Media Group, Inc. -- Patent Pending --
Agency License Information: 1-877-539-7589 | Ohio Lic# REC.2010002888 6800 W Central Ave #B, Toledo, OH 43617 | Michigan Lic# 6505366134 8040 Summerfield Rd, Lambertville, MI 48144 | Indiana Lic# RC52400106 3029 W Smith Valley Rd #211, Greenwood, IN 46142 | West Virginia LIC# 010306 Erin Rickman, Broker. 410 Market St #3, Parkersburg, WV, 26101 | Colorado LIC# EC.100108419 603 Rood Ave, Grand Junction, CO 81501 | Nevada LIC# B.0146350.LLC 9190 Double Diamond Pwky, Reno, NV 89521 | Florida LIC# CQ1073507 16638 Mooner Plank Cir, Wimauma, FL 33598 | Illinois LIC# 481014661 640 S Washington St. Suite 212, Naperville, IL 60540
Agent License Information: 6501402331 Brokerage/Company License Number: MI-65-05366134
7060 Southwest Drive | MLS# 26046703
This single family home located at 7060 Southwest Drive, Stanwood, MI 49346 is currently listed for sale with an asking price of $775,000. This property was built in 1997 and has 3 bedrooms and 2 full and 1 partial baths with 2258 sq. ft. Southwest Drive is located within the Chippewa Hills school district. Search Stanwood real estate on www.jdjrealtor.com today.