Jennifer D. Jennings
REALTOR®



BEDS4
BATHS2 full
SQUARE FEET1,862
MLS#TB8538828
STATUSActive
PROPERTY TYPEResidential - Single Family
SUBDIVISIONMEADOW LAWN 7TH
Property Description
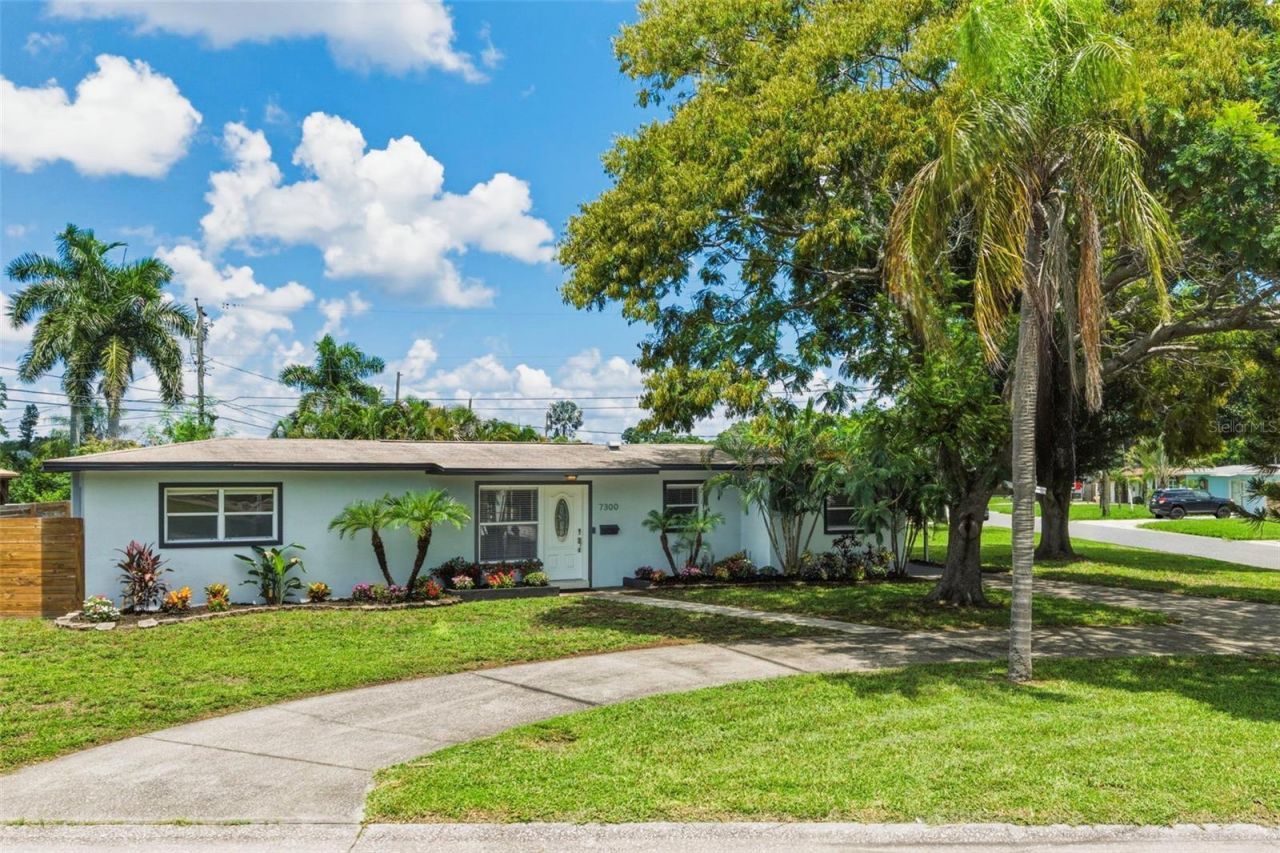
Some homes catch your eye. This one gives you a reason to stay awhile. From the moment you walk through the door, the natural light, spacious layout, and incredible indoor and outdoor living make this home feel bigger, brighter, and more inviting than you expect. Add a full length screened lanai, a fully fenced backyard, a large corner lot, and a walkable location, and you have a home that delivers a whole lot of value without asking you to compromise on the things that matter.Inside, the open concept layout creates an easy flow between the living spaces, with both formal and casual sitting areas giving you plenty of room to relax, entertain, or simply enjoy being home. The split bedroom floor plan offers privacy, while the additional bedroom near the primary suite gives you the flexibility to create the home office, reading room, nursery, or personal retreat you've been wanting.But the true star of the home may be the expansive, full length screened lanai. Home length sliding glass doors fill the interior with beautiful natural light while creating an effortless connection between the indoor and outdoor spaces. Whether you're sipping your morning coffee, hosting friends, enjoying an evening cocktail, or simply taking a quiet moment to yourself, this is the kind of space you'll find yourself using again and again. The peaceful pond view adds another layer of charm, creating a beautiful backdrop for everyday living.Step outside and you'll find an oversized corner lot with a fully fenced backyard that's made for enjoying time with the people you love and safe for your furry friends. There is plenty of room for entertaining, letting the dogs run, or simply enjoying your own private outdoor space. And when the guest list gets a little longer, the circular driveway and covered carport offer plenty of parking, while the attached storage room gives you a convenient place to tuck away everything you don't want taking up space inside.The home has remained high and dry with no history of flooding, giving you one more reason to feel confident about calling this place home. And to make an already great opportunity even better, the seller will provide a brand new roof prior to closing, giving you the peace of mind of knowing one of the home's biggest investments is already taken care of.The spacious primary suite features a walk in closet with plenty of room for all those things you're going to find at Target and HomeGoods, conveniently located just up the street and within walking distance. When you're ready to get out and explore, you'll be just a short drive from St. Petersburg's award winning Gulf Coast beaches, parks, lively downtown, dining, entertainment, and everything else that makes this such a great place to call home. Whether you're looking for room to spread out, a backyard built for entertaining, or simply a home that gives you more of the lifestyle you want without giving up convenience, this home brings together the space, location, and little extras that make everyday living feel just a little bit better. Come see why this one is worth a stop. You may have just found your next home.
Property Features
Property Type: Residential - Single Family
Cooling: Central Air
Fenced: Yes
Heating: Central
Lot Size: 0.23 Acres
Roof Type: Shingle
Stories: 1.0
Taxes: $4,682
Year Built: 1957
Amenities
Living Room/Dining Room Combo
Open Floorplan
Primary Bedroom Main Floor
Split Bedroom
Thermostat
Private Entrance
Private Mailbox
Private Yard
Rain Gutters
Storage
Feature Descriptions
Appliances: Dishwasher, Disposal, Range, Refrigerator
Days on Site: 23
Directions: Park Blvd N (pass 34th St) then turns into Gandy continue on to 94th Ave N then turn Right, go to Dr MLK Jr. St N then turnright, go to 73rd Ave N, turn right, house will be on corner of 73rd Ave N and 10th St N.
Exterior: Block
Fencing: Wood
Flood Zone Code: AE
Flooring: Ceramic Tile
Foundation: Slab
Home Warranty Y/N: No
Listing Terms: Cash, Conventional, FHA, VA Loan
Lot: Corner Lot, Flood Insurance Required
Lot Dimensions: 0.23
Other Equipment: Private Entrance, Private Yard
Other Structures: Storage
Ownership: Fee Simple
Parking: Circular Driveway, Covered, Driveway
Parking Notes: Circular Driveway, Covered, Driveway
Patio/Porch: Enclosed, Patio, Rear Porch, Screened
Pets Allowed: Yes
Pets Restrictions: See deed restrictions.
Property Attached Y/N: No
Property Sub-Type: Single Family Residence
Sewer: Public Sewer
Showing Instructions: Supra Lock Box, Call Listing Agent, Lock Box Electronic-CBS Code Required, See Remarks
Special Sale Provisions: None
Utilities: Cable Available, Electricity Connected, Public
Water: Public
Water Access Y/N: No
Windows: Blinds
Room Sizes
Living Room: 29x13
Kitchen: 14x19
Primary Bedroom: 14x11
Dining Room: 15x11
Listed By / Shown By
Listed By
Agency Name: KELLER WILLIAMS ST PETE REALTY
Agency Contact: murraycoleman@kw.com
Shown By
Agent Name: Jennifer D. Jennings
Agent Phone: (989) 295-4680
Agency Title: Key Realty

Estimate Your Payment
Estimated Payment
$ 3,082.73 per month $2,559.13 Principal & Interest $390.17 Property Tax $133.44 Homeowner's InsuranceChange Payment Information




Member Participants (and their affiliated licensees, if applicable) shall indicate on their websites that IDX information is provided exclusively for consumers’ personal non-commercial use, that it may not be used for any purpose other than to identify prospective properties consumers may be interested in purchasing, that the data is deemed reliable but is not guaranteed by MLS GRID, and that the use of the MLS GRID Data may be subject to an end user license agreement prescribed by the Member Participant’s applicable MLS if any and as amended from time to time. MLS GRID may, at its discretion, require use of other disclaimers as necessary to protect Member Participant, and/or their MLS from liability.
Based on information submitted to the MLS GRID. All data is obtained from various sources and may not have been verified by broker or MLS GRID. Supplied Open House Information is subject to change without notice. All information should be independently reviewed and verified for accuracy. Properties may or may not be listed by the office/agent presenting the information.
Privacy Policy / DMCA Notice / ADA Accessibility


This site is hosted, designed and copyright
© 1994 - 2026 by
Delta Media Group, Inc. -- Patent Pending --
Agency License Information: 1-877-539-7589 | Ohio Lic# REC.2010002888 6800 W Central Ave #B, Toledo, OH 43617 | Michigan Lic# 6505366134 8040 Summerfield Rd, Lambertville, MI 48144 | Indiana Lic# RC52400106 3029 W Smith Valley Rd #211, Greenwood, IN 46142 | West Virginia LIC# 010306 Erin Rickman, Broker. 410 Market St #3, Parkersburg, WV, 26101 | Colorado LIC# EC.100108419 603 Rood Ave, Grand Junction, CO 81501 | Nevada LIC# B.0146350.LLC 9190 Double Diamond Pwky, Reno, NV 89521 | Florida LIC# CQ1073507 16638 Mooner Plank Cir, Wimauma, FL 33598 | Illinois LIC# 481014661 640 S Washington St. Suite 212, Naperville, IL 60540
Agent License Information: 6501402331 Brokerage/Company License Number: MI-65-05366134
7300 10th Street N | MLS# TB8538828
This single family home located at 7300 10th Street N, Saint Petersburg, FL 33702 is currently listed for sale with an asking price of $457,500. This property was built in 1957 and has 4 bedrooms and 2 full baths with 1862 sq. ft. 10th Street N is located in the MEADOW LAWN 7TH subdivision. Search MEADOW LAWN 7TH real estate on www.jdjrealtor.com today.