Jennifer D. Jennings
REALTOR®



BEDS5
BATHS4 full
SQUARE FEET3,611
MLS#TB8534935
STATUSActive
PROPERTY TYPEResidential - Single Family
SUBDIVISIONWILDERNESS LAKE PRESERVE
Property Description
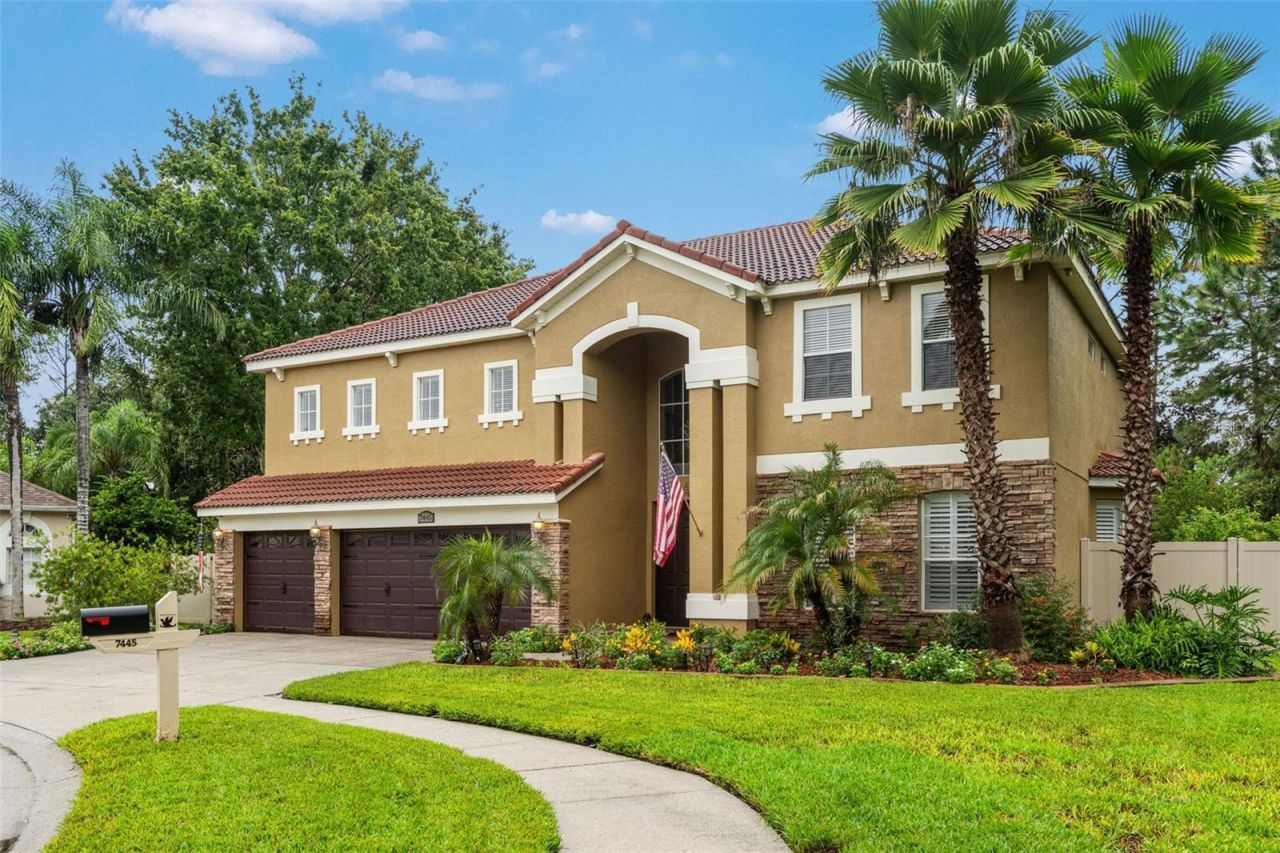
Virtually Staged. Welcome to 7445 Minnow Brook Way, an exceptional original-owner M/I Homes Bordeaux IV nestled on a quiet cul-de-sac in Wilderness Lake Preserve. Situated on over one-third of an acre with only one neighboring home, this meticulously maintained 5-bedroom, 4-bath, 3-car garage home offers over 3,600 square feet of beautifully designed living space.Custom details shine throughout with crown molding, decorative woodwork, accent walls, plantation shutters, upgraded lighting, and a hardwood staircase with wrought iron balusters. The gourmet kitchen features a large granite island, 42-inch cabinetry, double wall ovens, newer cooktop, stainless appliances, walk-in pantry, breakfast bar, and abundant storage. The kitchen opens to the spacious family room, wired for surround sound, while disappearing sliding glass doors lead to the oversized covered lanai for seamless indoor-outdoor entertaining.The first floor also offers formal living and dining rooms, a guest bedroom near a separate exterior entrance, full bath with custom tiled walk-in shower, and laundry room with utility sink.Upstairs are generously sized bedrooms and an impressive tiered theater room wired for surround sound and a ceiling-mounted projector and plumbed for a future wet bar. The enormous primary suite features French doors to a recently re-gel-coated private balcony overlooking the landscaped backyard. The ensuite offers a jetted soaking tub, oversized glass shower, dual vanities, and separate oversized his-and-hers walk-in closets.The backyard is a nature lover's sanctuary with mature tropical landscaping, flowering and butterfly-friendly gardens, a privacy hedge, frequent deer and abundant birdlife. The oversized covered lanai features ceiling fans and roll-down shades. A private backyard gate provides convenient walking access to The Lodge and Wilderness Lake Preserve amenities, including resort and lap pools, spa, fitness center, movie theater, tennis and basketball courts, playgrounds, trails, community events, and Lake Wilderness access for kayaking, canoeing, and fishing.Ideally located near the growing Connerton and Angeline areas, with convenient access to Pinecrest Academy Connerton, Dayspring Academy Angeline, Angeline Academy of Innovation, and the Angeline Athletic Complex, offering additional educational and recreational opportunities nearby. Enjoy access to SR 54, Suncoast Parkway, I-75, Tampa Premium Outlets, The Shops at Wiregrass, AdventHealth, BayCare, dining, and shopping.2025 water heater | HVAC 2024 & 2023 | Culligan water softener serviced quarterly | Exterior Christmas light package | HOA only $265/year. This exceptional Wilderness Lake Preserve home combines space, privacy, nature, luxury, and resort-style Florida living.
Property Features
Property Type: Residential - Single Family
Cooling: Central Air
Fenced: Yes
Garage: 3 car attached
Heating: Central
Lot Size: 0.36 Acres
Roof Type: Tile
Stories: 2.0
Taxes: $8,476
Year Built: 2005
Amenities
Cathedral Ceiling(s)
Ceiling Fans(s)
Chair Rail
Crown Molding
Eat-in Kitchen
High Ceilings
PrimaryBedroom Upstairs
Solid Surface Counters
Solid Wood Cabinets
Thermostat
Tray Ceiling(s)
Window Treatments
Balcony
Garden
Lighting
Private Entrance
Private Mailbox
Private Yard
Rain Gutters
Sidewalk
Feature Descriptions
Additional Rooms: Attic, Bonus Room, Family Room, Formal Dining Room Separate, Formal Living Room Separate, Inside Utility, Media Room
Appliances: Built-In Oven, Convection Oven, Cooktop, Dishwasher, Disposal, Electric Water Heater, Microwave, Range Hood, Water Filtration System, Water Softener
Association Amenities: Clubhouse, Fitness Center, Lobby Key Required, Park, Pickleball Court(s), Playground, Pool, Recreation Facilities, Sauna, Spa/Hot Tub, Tennis Court(s), Trail(s), Wheelchair Access
Builder: M/I Homes of Tampa LLC
Community Features: Clubhouse, Deed Restrictions, Dog Park, Fitness Center, Park, Playground, Pool, Sidewalks, Tennis Court(s), Wheelchair Access
Days on Site: 34
Directions: From Hwy 54/Hwy 41, N on Hwy 41, R into Wilderness Lake (Wilderness Lake Blvd), veer to the right on Night Heron. AT the fork on the road veer left onto Minnow Brook Way, home is straight ahead on the cul de sac. For accurate directions use GPS.
Exterior: Stone, Stucco
Fencing: Other
Flood Zone Code: X
Flooring: Carpet, Ceramic Tile, Hardwood, Luxury Vinyl
Foundation: Slab
HOA Fee: 265/ Annually
HOA Y/N: Yes
Home Warranty Y/N: No
Hot Tub: Yes
Listing Terms: Cash, Conventional, FHA, VA Loan
Lot: Conservation Area, Cul-De-Sac, Landscaped, Oversized Lot, Private, Sidewalk, Street Dead-End, Paved
Lot Dimensions: 0.36
Model: Bordeaux IV with game room
Other Equipment: Irrigation Equipment, Private Entrance, Private Yard
Ownership: Fee Simple
Patio/Porch: Covered, Patio, Porch, Rear Porch
Pets Allowed: Cats OK, Dogs OK
Pets Restrictions: Buyer and/or buyer agent to verify pet restrictions.
Property Attached Y/N: No
Property Sub-Type: Single Family Residence
Security: Closed Circuit Camera(s), Security Lights
Sewer: Public Sewer
Showing Instructions: Call Listing Agent, ShowingTime
Special Sale Provisions: None
Utilities: Cable Connected, Electricity Connected, Public, Sewer Connected, Sprinkler Meter, Underground Utilities, Water Connected
Vegetation: Mature Landscaping, Trees/Landscaped
Water: Public
Water Access Y/N: No
Windows: Drapes, Rods, Shutters, Window Treatments
Zoning: MPUD
Local Schools
High School: Land O' Lakes High-PO
Middle School: Pine View Middle-PO
Elementary School: Connerton Elem
Listed By / Shown By
Listed By
Agency Name: EPIQUE REALTY INC.
Agency Contact: FLBroker@EpiqueRealty.com
Shown By
Agent Name: Jennifer D. Jennings
Agent Phone: (989) 295-4680
Agency Title: Key Realty

Estimate Your Payment
Estimated Payment
$ 5,266.92 per month $4,334.57 Principal & Interest $706.33 Property Tax $226.01 Homeowner's InsuranceChange Payment Information




Member Participants (and their affiliated licensees, if applicable) shall indicate on their websites that IDX information is provided exclusively for consumers’ personal non-commercial use, that it may not be used for any purpose other than to identify prospective properties consumers may be interested in purchasing, that the data is deemed reliable but is not guaranteed by MLS GRID, and that the use of the MLS GRID Data may be subject to an end user license agreement prescribed by the Member Participant’s applicable MLS if any and as amended from time to time. MLS GRID may, at its discretion, require use of other disclaimers as necessary to protect Member Participant, and/or their MLS from liability.
Based on information submitted to the MLS GRID. All data is obtained from various sources and may not have been verified by broker or MLS GRID. Supplied Open House Information is subject to change without notice. All information should be independently reviewed and verified for accuracy. Properties may or may not be listed by the office/agent presenting the information.
Privacy Policy / DMCA Notice / ADA Accessibility


This site is hosted, designed and copyright
© 1994 - 2026 by
Delta Media Group, Inc. -- Patent Pending --
Agency License Information: 1-877-539-7589 | Ohio Lic# REC.2010002888 6800 W Central Ave #B, Toledo, OH 43617 | Michigan Lic# 6505366134 8040 Summerfield Rd, Lambertville, MI 48144 | Indiana Lic# RC52400106 3029 W Smith Valley Rd #211, Greenwood, IN 46142 | West Virginia LIC# 010306 Erin Rickman, Broker. 410 Market St #3, Parkersburg, WV, 26101 | Colorado LIC# EC.100108419 603 Rood Ave, Grand Junction, CO 81501 | Nevada LIC# B.0146350.LLC 9190 Double Diamond Pwky, Reno, NV 89521 | Florida LIC# CQ1073507 16638 Mooner Plank Cir, Wimauma, FL 33598 | Illinois LIC# 481014661 640 S Washington St. Suite 212, Naperville, IL 60540
Agent License Information: 6501402331 Brokerage/Company License Number: MI-65-05366134
7445 Minnow Brook Way | MLS# TB8534935
This single family home located at 7445 Minnow Brook Way, Land O Lakes, FL 34637 is currently listed for sale with an asking price of $774,900. This property was built in 2005 and has 5 bedrooms and 4 full baths with 3611 sq. ft. Minnow Brook Way is located in the WILDERNESS LAKE PRESERVE subdivision. Search WILDERNESS LAKE PRESERVE real estate on www.jdjrealtor.com today.