Jennifer D. Jennings
REALTOR®



BEDS3
BATHS2 full 1 partial
SQUARE FEET4,485
MLS#5214093
STATUSActive
PROPERTY TYPEResidential - Single Family
SUBDIVISIONWalton Hills Estates 04 & 05
SCHOOLBedford City
Property Description
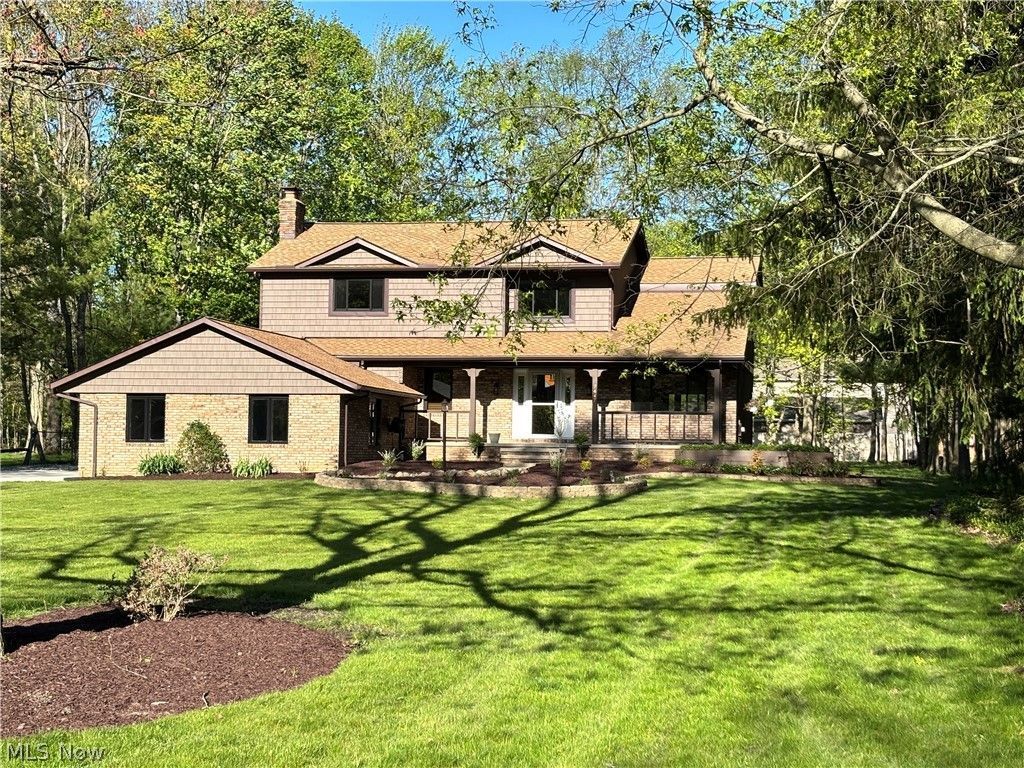
4,885 Total Sq Ft ? .69 Acres ? 'Finishing Touches by Vickie Enhanced Home Experience quality and craftsmanship beyond what new construction can offer. This beautifully updated 3 bed, 2.5 bath home blends high end style, designer detail, and exceptional comfort throughout. A dramatic 2 story foyer with a 16' ceiling and natural oak circular staircase sets the tone for the refined finishes inside. Main Level Highlights ? Living room with beamed ceiling & gas fireplace ? Updated eat in kitchen: Cherry Diamond cabinetry, granite counters, new glass tile backsplash, island w/ new black granite top, wood plank flooring, bay window dining area ? Two story dining room with recessed lighting ? First floor laundry with new LTV flooring ? Central vacuum system ? 3.5 car garage with LED motion lighting, hot/cold water, and heated/insulated workshop Outdoor Living ? Trex deck (31' x 16') ? Stamped concrete patio (42' x 18') with stone bordered beds & matching fire pit ? Long concrete driveway plus extra parking pad for vehicles, camper, or boat Second Floor ? Luxury primary suite with new Shaw carpeting, walk in closet, and updated bath featuring soaking tub, glass walk in shower, and double vanity ? Bedrooms 2 & 3 with new carpeting; Bedroom 3 includes private bath access Lower Level ? Large rec room with custom curved copper wet bar, LED lighting, bar fridge, and media cabinet ? Updated electrical: 200 amp main + second panel (2026) ? Storage room and utility room with 2nd laundry potential Mechanical Updates ? Central air (2020) ? Hot water tank (2025) ? Rheem furnace
Property Features
Property Type: Residential - Single Family
Basement: Yes
Basement: Finished
Cooling: Central Air, Ceiling Fan(s)
Fireplaces: 1
Garage: 2.5 car attached
Heating: Forced Air, Gas
Home Style: Colonial
Lot Size: 0.70 Acres
Roof Type: Asphalt, Fiberglass
Stories: 2.0
Taxes: $8,105 / year
Year Built: 1984
Amenities
Beamed Ceilings
Wet Bar
Breakfast Bar
Built-in Features
Ceiling Fan(s)
Cathedral Ceiling(s)
Double Vanity
Entrance Foyer
Eat-in Kitchen
Granite Counters
High Ceilings
Kitchen Island
Recessed Lighting
See Remarks
Soaking Tub
Track Lighting
Vaulted Ceiling(s)
Bar
Natural Woodwork
Walk-In Closet(s)
Central Vacuum
Feature Descriptions
Appliances: Built-In Oven, Cooktop, Dryer, Dishwasher, Disposal, Microwave, Range, Refrigerator, Washer
Days on Site: 92
Exterior: Frame, Vinyl Siding
Fireplace: Basement, Family Room, Gas, Glass Doors
Laundry: Washer Hookup, Laundry Closet, Main Level, Laundry Room
Lot: Back Yard, Flat, Near Golf Course, Landscaped, Level, Rectangular Lot, Many Trees, Wooded
Parcel#: 794-09-018
Parking: Additional Parking, Attached, Boat, Concrete, Driveway, Garage, RV Access/Parking, Garage Faces Side, Workshop in Garage
Patio/Porch: Deck, Patio, Porch, See Remarks
Sewer: Public Sewer
Water: Public
Window: Double Pane Windows, ENERGY STAR Qualified Windows, Garden Window(s), Insulated Windows, Low-Emissivity Windows, Tinted Windows
Room Sizes
Bedroom: 13 x 11 Level - Second
Bedroom: 12 x 12 Level - Second
Primary Bathroom: 13 x 12 Level - Second
Primary Bedroom: 15 x 15 Level - Second
Entry/ Foyer: N D x N D Level - First
Laundry: N D x N D Level - First
Dining Room: 17 x 11 Level - First
Kitchen: 23 x 12 Level - First
Family Room: 21 x 20 Level - First
Local Schools
School District: Bedford City
Listed By / Shown By
Listed By
Agency Name: Solid Gold Properties
Agency Contact: 440-439-5220, WmBalcer@aol.com
Shown By
Agent Name: Jennifer D. Jennings
Agent Phone: (989) 295-4680
Agency Title: Key Realty

Estimate Your Payment
Estimated Payment
$ 4,076.58 per month $3,232.61 Principal & Interest $675.42 Property Tax $168.55 Homeowner's InsuranceChange Payment Information



Listing data compilation and photo(s) © 2026 - Multiple Listing Service, Inc. – All Rights Reserved
The photos may be altered, edited, enhanced or virtually staged.
Privacy Policy / DMCA Notice / ADA Accessibility


This site is hosted, designed and copyright
© 1994 - 2026 by
Delta Media Group, Inc. -- Patent Pending --
Agency License Information: 1-877-539-7589 | Ohio Lic# REC.2010002888 6800 W Central Ave #B, Toledo, OH 43617 | Michigan Lic# 6505366134 8040 Summerfield Rd, Lambertville, MI 48144 | Indiana Lic# RC52400106 3029 W Smith Valley Rd #211, Greenwood, IN 46142 | West Virginia LIC# 010306 Erin Rickman, Broker. 410 Market St #3, Parkersburg, WV, 26101 | Colorado LIC# EC.100108419 603 Rood Ave, Grand Junction, CO 81501 | Nevada LIC# B.0146350.LLC 9190 Double Diamond Pwky, Reno, NV 89521 | Florida LIC# CQ1073507 16638 Mooner Plank Cir, Wimauma, FL 33598 | Illinois LIC# 481014661 640 S Washington St. Suite 212, Naperville, IL 60540
Agent License Information: 6501402331 Brokerage/Company License Number: MI-65-05366134
7447 Mclellan Drive | MLS# 5214093
This single family home located at 7447 Mclellan Drive, Walton Hills, OH 44146 is currently listed for sale with an asking price of $577,900. This property was built in 1984 and has 3 bedrooms and 2 full and 1 partial baths with 4485 sq. ft. Mclellan Drive is located in the Walton Hills Estates 04 & 05 subdivision within the Bedford City school district. Search Walton Hills Estates 04 & 05 real estate on www.jdjrealtor.com today.