Jennifer D. Jennings
REALTOR®



BEDS3
BATHS2 full
SQUARE FEET1,499
MLS#O6423217
STATUSActive
PROPERTY TYPEResidential - Condominium
SUBDIVISIONTERRACES AT REUNION CONDO
Property Description
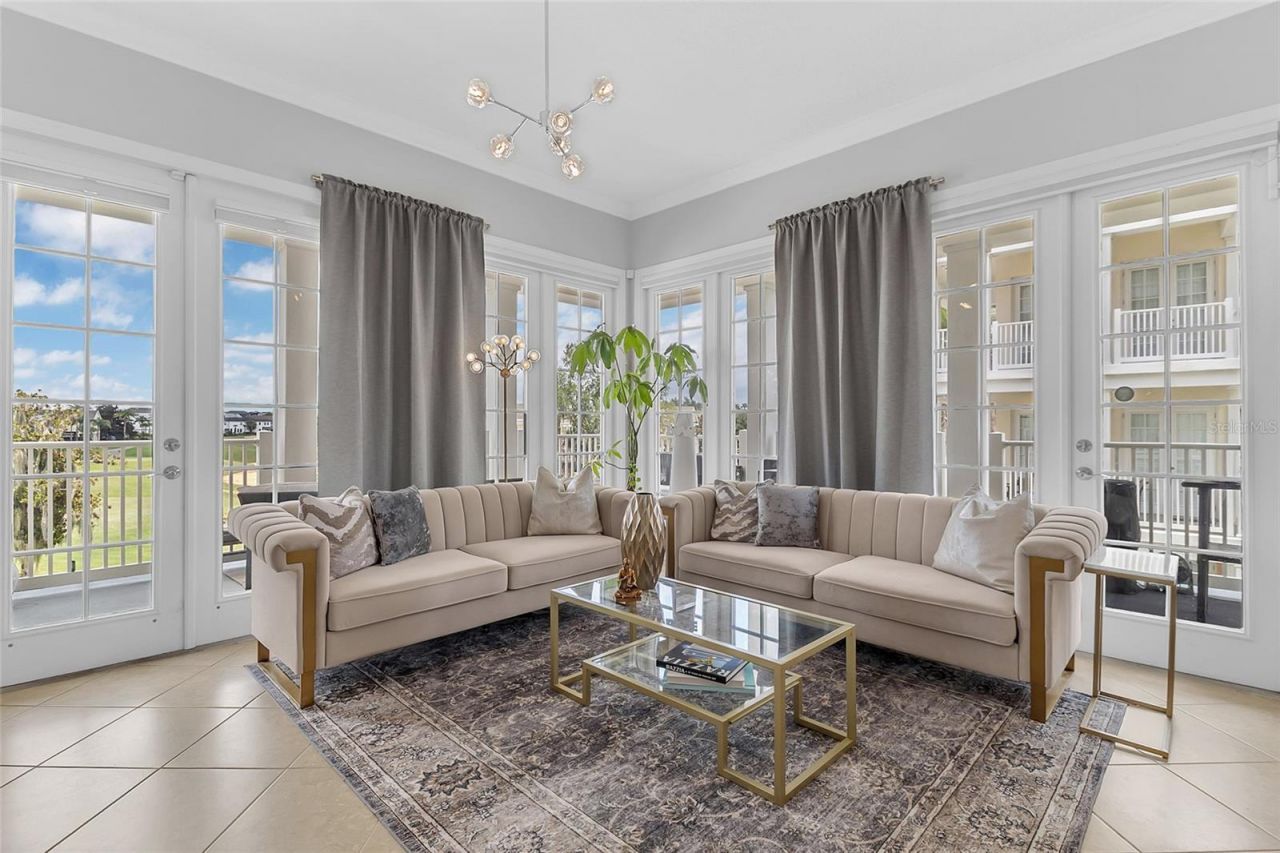
MOTIVATED SELLER...Pristine Oasis in Reunion Resort - Golf Course Views & World-Class Amenities!** FULLY FURNISHED*** MOVE-IN READY!!!!!Welcome to paradise at The Terraces at Reunion! This spectacular, 2nd-floor condo perfectly blends charm, abundant natural light, and impeccable style, meticulously maintained exclusively for personal use by its current owners, this turnkey property is in pristine condition. Whether you are looking for a high-yielding short-term rental investment or a gorgeous luxury condo to call home, this property delivers on every level.**The Interior:**Step inside to an airy, open-concept floor plan designed for seamless living and entertaining. The spacious living room features two sets of elegant French doors, modern chandeliers, flooding the space with floor-to-ceiling natural light while framing the serene golf course views and multimillion dollar mansions and beyond.This corner unit elevate this residence, including:**Furnishings:** Styled with designer furniture that is negotiable with the home.The expansive master suite serves as a private retreat, complete with a generous bedroom, a large walk-in closet. For ultimate convenience, this unit includes the LARGEST private garage that fits storage plus a car and a second car outside of your garage.**The Outdoor Space:**Enjoy your morning coffee or evening sunsets from the spacious wrap-around balcony-a rare feature that makes this one the ONLY one with the BEST views of all the condos in the entire neighborhood. If you want to cool off, you are just a few steps away from the stunning community pool and park area.**The Lifestyle & Location:**Situated at **7474 Excitement Dr**, this property places you in the heart of Reunion Resort-a world-class vacation capital. Living here gives you access to an unparalleled lineup of luxury amenities:* **Water & Recreation:** 6 sparkling community pools, 6 up-scale Restaurants* **Golf:** Home to 3 of the world's most famous signature golf courses designed by legends Palmer, Watson, and Nicklaus.* **Dining & Wellness:** 6 on-site restaurants, a fully equipped fitness center, a luxury day spa, and miles of scenic walking trails.NOTE: This is the ONLY building in all reunion with the lowest HOA option that includes still 6 pools and 6 restaurant/bars.**Proximity:*** **Theme Parks:** Minutes away from Walt Disney World and Orlando's premier attractions.* **Travel:** Just 30 minutes to Orlando International Airport (MCO).* **Convenience:** Surrounded by a wealth of local shopping and fine dining, with easy access to both Florida coasts for effortless beach day trips.Don't miss this rare opportunity to own a piece of Orlando's premier resort lifestyle. Schedule your showing today to appreciate just how truly lovely this condo is! Discounted rate options and no lender fee future refinancing may be available for qualified buyers of this home.
Property Features
Property Type: Residential - Condominium
Cooling: Central Air
Garage: 1 car attached
Heating: Central
Roof Type: Concrete
Stories: 3.0
Taxes: $6,329
Year Built: 2007
Amenities
High Ceilings
Open Floorplan
Walk-In Closet(s)
Window Treatments
Balcony
Feature Descriptions
Accessibility Features: Accessible Approach with Ramp
Appliances: Dishwasher, Dryer, Microwave, Range, Refrigerator, Washer
Association Amenities: Cable TV, Clubhouse, Elevators, Fitness Center, Gated, Golf Course, Maintenance, Optional Additional Fees, Park, Pickleball Court(s), Playground, Pool, Racquetball, Recreation Facilities, Security, Spa/Hot Tub, Trail(s)
Community Features: Clubhouse, Dog Park, Fitness Center, Gated Community - Guard, Golf, Handicap Modified, Park, Playground, Pool, Restaurant, Sidewalks
Days on Site: 61
Directions: From Orlando take 4 west to exit 58, left, Reunion is on your left after 1.2 miles. The GPS will take you to the Residents gate, the entrance is across the street on Osceola prkwy, just go back to the avenue, at the traffic light turn right, at the 1st t
Exterior: Block, Concrete
Flood Zone Code: X
Flooring: Carpet, Ceramic Tile
Foundation: Concrete Perimeter, Slab
HOA Fee: 675/ Monthly
HOA Y/N: Yes
Home Warranty Y/N: No
Hot Tub: Yes
Listing Terms: Cash, Conventional, FHA, VA Loan
Lot: On Golf Course, Street Dead-End, Private
Number of Pets: 10+
Ownership: Fee Simple
Parking: Deeded, Garage Faces Rear, Ground Level
Parking Notes: Deeded, Garage Faces Rear, Ground Level
Pets Allowed: Yes
Pets Restrictions: Buyer/Agent to verify.
Pets Size: Extra Large (101+ Lbs.)
Pets Weight (Max): 200
Property Attached Y/N: No
Property Sub-Type: Condominium
Security: Fire Sprinkler System, Gated Community, Key Card Entry
Sewer: Public Sewer
Showing Instructions: 24 Hour Notice, Appointment Only, ShowingTime
Special Sale Provisions: None
Utilities: Cable Connected, Electricity Connected, Public
Water: Public
Water Access Y/N: No
Zoning: R
Listed By / Shown By
Listed By
Agency Name: ORCHARD BROKERAGE, LLC
Agency Contact: 844-515-9880
Shown By
Agent Name: Jennifer D. Jennings
Agent Phone: (989) 295-4680
Agency Title: Key Realty

Estimate Your Payment
Estimated Payment
$ 2,610.84 per month $1,980.18 Principal & Interest $527.42 Property Tax $103.25 Homeowner's InsuranceChange Payment Information




Member Participants (and their affiliated licensees, if applicable) shall indicate on their websites that IDX information is provided exclusively for consumers’ personal non-commercial use, that it may not be used for any purpose other than to identify prospective properties consumers may be interested in purchasing, that the data is deemed reliable but is not guaranteed by MLS GRID, and that the use of the MLS GRID Data may be subject to an end user license agreement prescribed by the Member Participant’s applicable MLS if any and as amended from time to time. MLS GRID may, at its discretion, require use of other disclaimers as necessary to protect Member Participant, and/or their MLS from liability.
Based on information submitted to the MLS GRID. All data is obtained from various sources and may not have been verified by broker or MLS GRID. Supplied Open House Information is subject to change without notice. All information should be independently reviewed and verified for accuracy. Properties may or may not be listed by the office/agent presenting the information.
Privacy Policy / DMCA Notice / ADA Accessibility


This site is hosted, designed and copyright
© 1994 - 2026 by
Delta Media Group, Inc. -- Patent Pending --
Agency License Information: 1-877-539-7589 | Ohio Lic# REC.2010002888 6800 W Central Ave #B, Toledo, OH 43617 | Michigan Lic# 6505366134 8040 Summerfield Rd, Lambertville, MI 48144 | Indiana Lic# RC52400106 3029 W Smith Valley Rd #211, Greenwood, IN 46142 | West Virginia LIC# 010306 Erin Rickman, Broker. 410 Market St #3, Parkersburg, WV, 26101 | Colorado LIC# EC.100108419 603 Rood Ave, Grand Junction, CO 81501 | Nevada LIC# B.0146350.LLC 9190 Double Diamond Pwky, Reno, NV 89521 | Florida LIC# CQ1073507 16638 Mooner Plank Cir, Wimauma, FL 33598 | Illinois LIC# 481014661 640 S Washington St. Suite 212, Naperville, IL 60540
Agent License Information: 6501402331 Brokerage/Company License Number: MI-65-05366134
7474 Excitement Dr, Unit 203 | MLS# O6423217
This condo located at 7474 Excitement Dr, Unit 203, Reunion, FL 34747 is currently listed for sale with an asking price of $354,000. This property was built in 2007 and has 3 bedrooms and 2 full baths with 1499 sq. ft. Excitement Dr, Unit 203 is located in the TERRACES AT REUNION CONDO subdivision. Search TERRACES AT REUNION CONDO real estate on www.jdjrealtor.com today.