Jennifer D. Jennings
REALTOR®



BEDS5
BATHS2 full 2 partial
SQUARE FEET5,289
MLS#20261050162
STATUSActive
PROPERTY TYPEResidential - Single Family
SCHOOLPinckney
Property Description
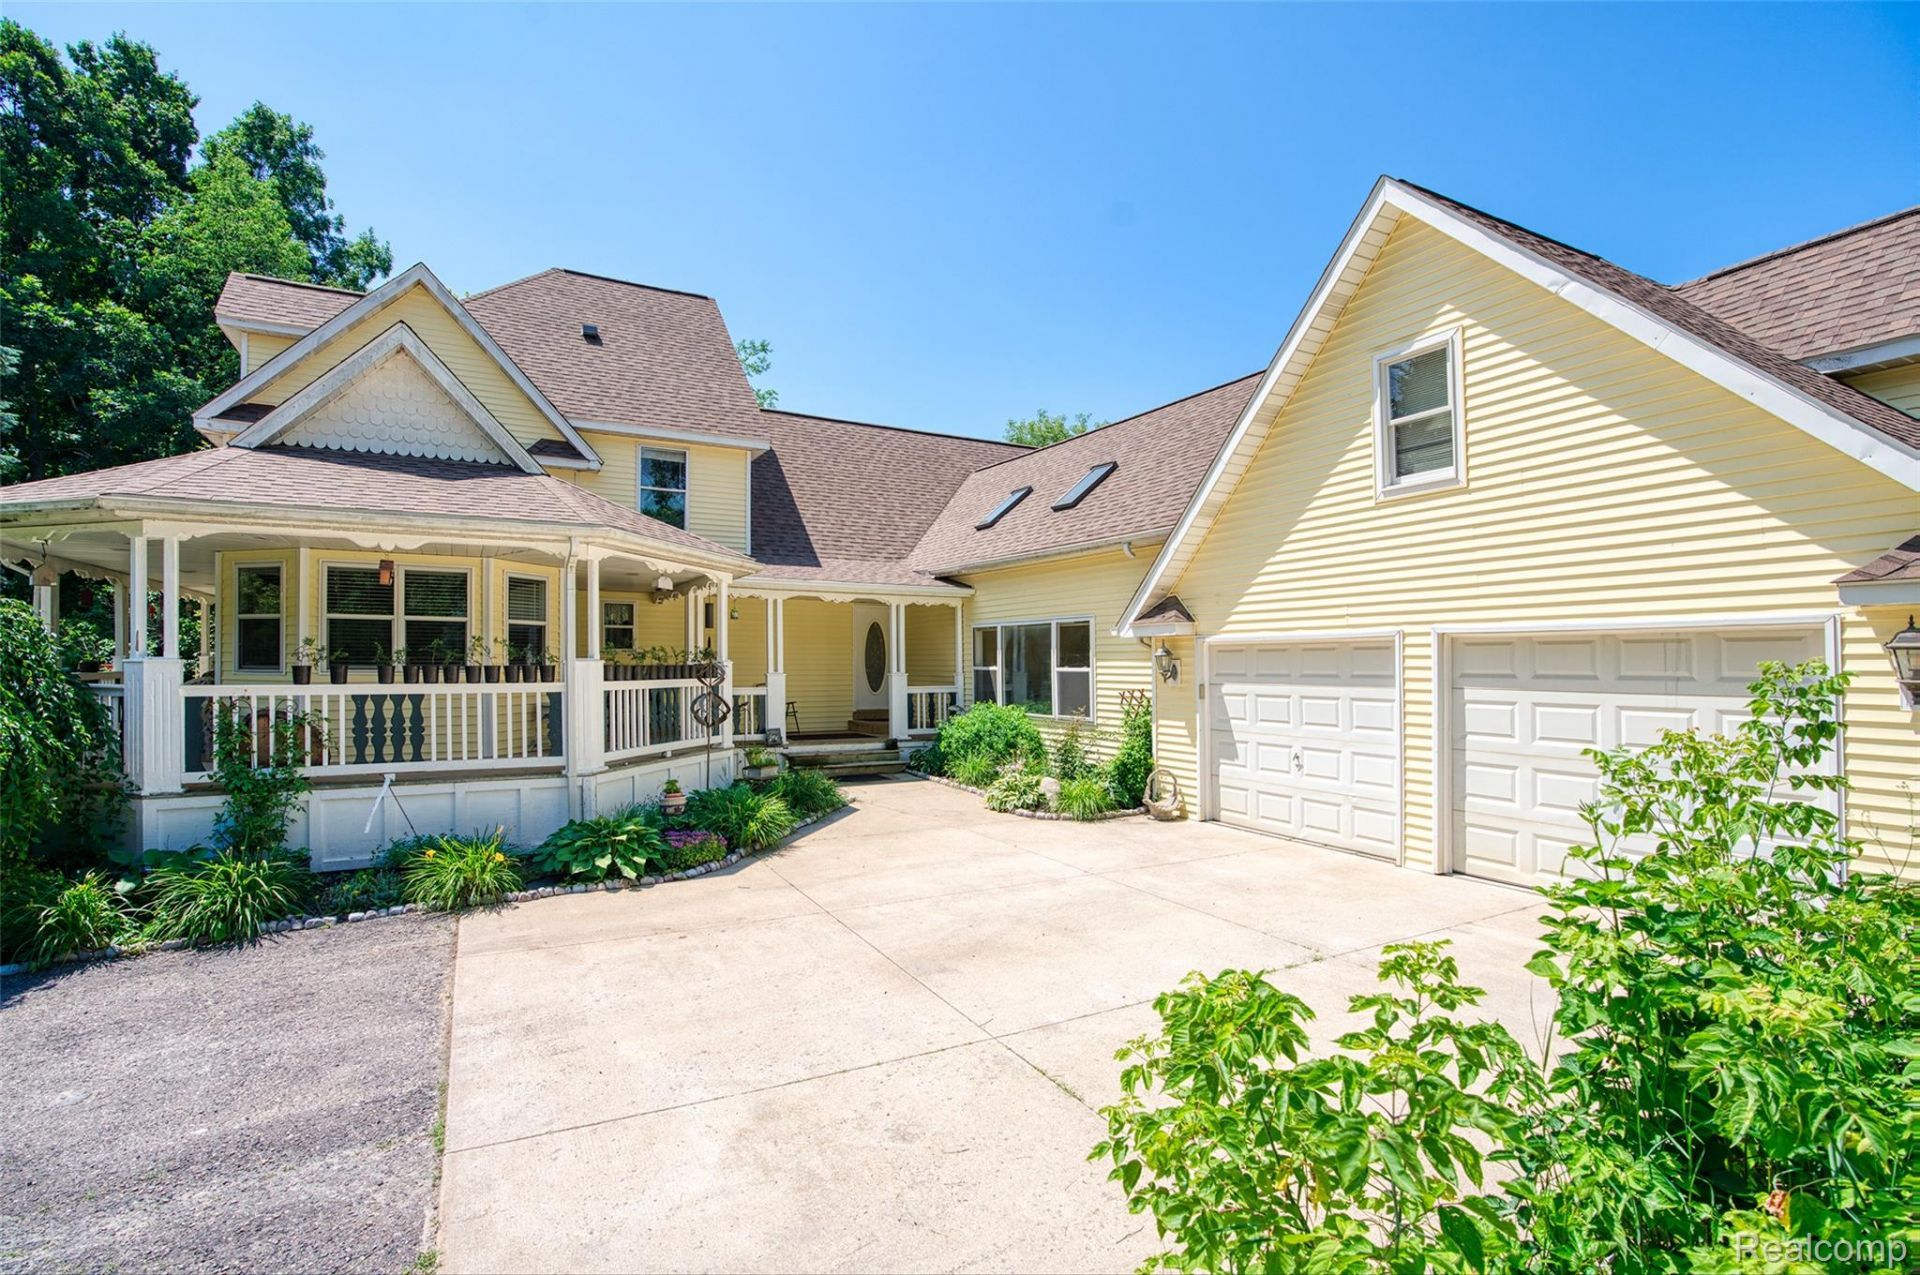
This 5-bedroom, 2-full and 2-half bathroom home features a wrap-around porch and a 2-car attached garage on 2.5 acres of beautifully landscaped grounds, complete with a private pond and a fruit trees bearing apples, pears, and plums. The property boasts many updates including a new roof (2024), a new boiler (2024), hot water on demand, heated tile floors throughout, and a spacious 48'x31' pole barn featuring a dedicated 12'x11' office. Inside, the home showcases a dramatic 2-story family room illuminated by skylights, complete with a gas fireplace and a doorwall leading to a private patio. The gourmet kitchen is equipped with premium granite countertops, a functional kitchen island, and elegant crown molding. Designed as a private retreat, the main-level primary bedroom features sophisticated tray ceilings, crown molding, a large walk-in closet, a doorwall opening directly to a private deck, and a spa-like en-suite bathroom outfitted with a multi-nozzle luxury shower and a soothing jet tub. Schedule a showing today! You will be glad you did!
Property Features
Property Type: Residential - Single Family
Basement: Yes
Basement: Daylight, Finished, Walk Out Access
Cooling: Ceiling Fans, Central Air
Garage: 2 car attached
Heating: Hot Water, Propane, Radiant
Home Style: Cape Cod, Colonial
Lot Size: 2.50 Acres
Roof Type: Asphalt
Stories: 2.0
Taxes: $3,217
Year Built: 9999
Feature Descriptions
Accessibility: AccessibleBedroom
Appliances: Built In Electric Oven, Dishwasher, Dryer, Electric Cooktop, Free Standing Refrigerator, Microwave, Trash Compactor, Washer, Warming Drawer, Water Purifier Owned, Water Softener Owned
Days on Site: 59
Exterior: Vinyl Siding
Fencing: Fencing Allowed
Fireplace: Family Room
Laundry: Laundry Room
Lot Dimensions: 165x660
Other Structures: Pole Barn
Parcel#: 1412200019
Parking: Two Car Garage, Attached, Direct Access, Electricityin Garage
Parking Notes: Two Car Garage, Attached, Direct Access, Electrici
Patio/Porch: Covered, Deck, Patio, Porch
Sewer: Septic Tank
Summer Tax: 1170
Water: Well
Water Features: Pond
Window: EgressWindows
Winter Tax: 2047
Room Sizes
Dining Room: 14 X 11
Kitchen: 25 X 12
Living Room: 15 X 12
Laundry: 8 X 7
Bath Lav: 11 X 10
Primary Bedroom: 22 X 19
Primary Bathroom: 17 X 10
Family Room: 22 X 22
Bedroom: 12 X 11
Loft: 16 X 10
Bath Full: 10 X 7
Other: 20 X 24
Fle X Room: 20 X 11
Sitting Room: 12 X 8
Local Schools
School District: Pinckney
Listed By / Shown By
Listed By
Agency Name: RE/MAX Home Sale Services
Agency Phone: 7344597646
Shown By
Agent Name: Jennifer D. Jennings
Agent Phone: (989) 295-4680
Agency Title: Key Realty

Estimate Your Payment
Estimated Payment
$ 4,240.72 per month $3,775.76 Principal & Interest $268.08 Property Tax $196.88 Homeowner's InsuranceChange Payment Information



IDX provided courtesy of Realcomp II Ltd.
©2021 Realcomp II Ltd. Shareholders
Privacy Policy / DMCA Notice / ADA Accessibility


This site is hosted, designed and copyright
© 1994 - 2026 by
Delta Media Group, Inc. -- Patent Pending --
Agency License Information: 1-877-539-7589 | Ohio Lic# REC.2010002888 6800 W Central Ave #B, Toledo, OH 43617 | Michigan Lic# 6505366134 8040 Summerfield Rd, Lambertville, MI 48144 | Indiana Lic# RC52400106 3029 W Smith Valley Rd #211, Greenwood, IN 46142 | West Virginia LIC# 010306 Erin Rickman, Broker. 410 Market St #3, Parkersburg, WV, 26101 | Colorado LIC# EC.100108419 603 Rood Ave, Grand Junction, CO 81501 | Nevada LIC# B.0146350.LLC 9190 Double Diamond Pwky, Reno, NV 89521 | Florida LIC# CQ1073507 16638 Mooner Plank Cir, Wimauma, FL 33598 | Illinois LIC# 481014661 640 S Washington St. Suite 212, Naperville, IL 60540
Agent License Information: 6501402331 Brokerage/Company License Number: MI-65-05366134
7500 Farley Road | MLS# 20261050162
This single family home located at 7500 Farley Road, Putnam Township, Mi 48169 is currently listed for sale with an asking price of $675,000. This property was built in 9999 and has 5 bedrooms and 2 full and 2 partial baths with 5289 sq. ft. Farley Road is located within the Pinckney school district. Search Putnam Township real estate on www.jdjrealtor.com today.