Jennifer D. Jennings
REALTOR®



BEDS3
BATHS2 full
SQUARE FEET1,300
MLS#TB8533613
STATUSActive
PROPERTY TYPEResidential - Condominium
SUBDIVISIONHARBOURSIDE CONDO
Property Description
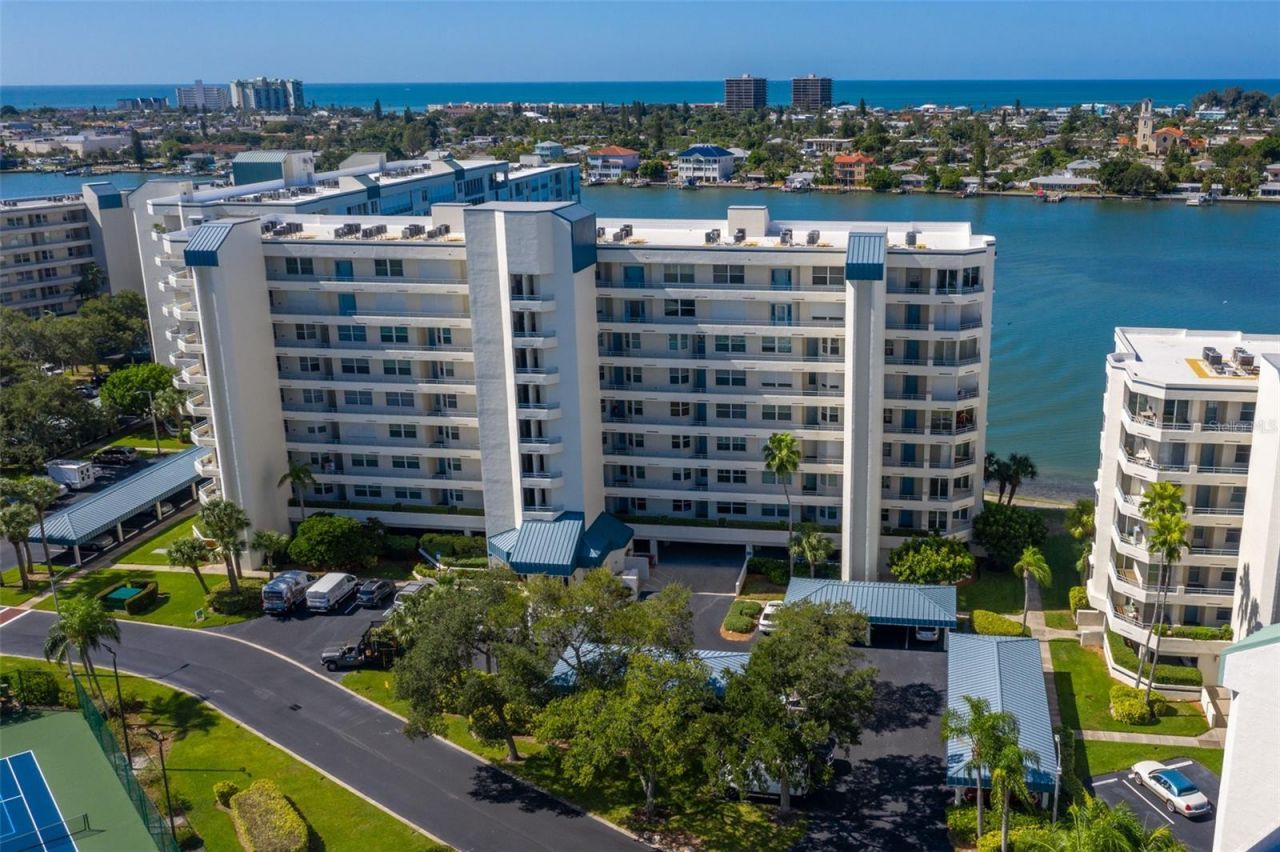
Welcome to Beachwalker at Harbourside Building 9 unit 408. This corner unit has 2 Bedrooms, 2 Baths and Den or 3rd bedroom. There are two balconies, one with hurricane shutters on the West side and the East side balcony has a wraparound balcony off kitchen and den. Upgrades include: new washer dryer, two pantries in the eat in kitchen with stainless steel appliances, granite throughout including kitchen and baths. Both Primary & guest baths have been upgraded with tiled shower and flooring. Hardwood Flooring throughout except for bedrooms which have Carpet. Recessed lighting throughout, two niches one in Kitchen and one in Foyer. Custom built buffet in dining room and kitchen breakfast bar. Crown molding with casing around windows and doors, 4 baseboards, three ceiling fans with lights and remotes. AC 2018 and hot water heater 2006 Garage parking space #54 and assigned storage unit 408 on floor. Tenant in place, 30 days notice to vacate. This is your opportunity to experience the best of Beachwalker at Harbourside with resort-style island living. Abundant Marine Life: Frequent sightings of dolphins, manatees, and various sea birds are common in the calm, protected waters of the Intracoastal Waterway and shallow bay areas. Stunning Sunsets: West-facing balconies provide prime, unobstructed views of the sun setting over the water. Active Waterways: You can watch a constant parade of sailboats, yachts, and other vessels, making the view dynamic and interesting Interior highlights Flexible living space: Spacious primary suite: Offers a walk-in California closet with built in storage. Convenient laundry. Quality construction: Solid steel reinforced concrete construction was used by JMC Communities, the original builder, rather than concrete blocks. Penthouse exclusives One assigned parking space under the building (#54). : A large, conveniently located storage unit near the elevator is also included #408 and another on balcony. Resort-style amenities Pools and recreation: Six swimming pools, five tennis courts with two pickleball courts, and shuffleboard. Fitness and relaxation: Two fitness centers, a Jacuzzi, and saunas. Convenience for residents: Three outdoor grills, a three-station car wash with vacuum and air, and electric car charging stations. Waterfront access: The marina has three docks and 87 deeded slips, which are available for rent or purchase from other owners. Clubhouse features: A card room, billiard room, library, woodwork shop, and a grand room with a kitchen for events. Outdoor activities: A 1.5-mile walking trail around the island offers a chance to see dolphins, manatees, and seabirds. Pet-friendly policy: Allows one pet per unit up to 20 pounds. This is your opportunity to experience the best of Beachwalker at Harbourside and resort-style island living.
Property Features
Property Type: Residential - Condominium
Cooling: Central Air
Garage: 1 car attached
Heating: Central
Roof Type: Built-Up, Membrane
Stories: 1.0
Taxes: $5,112
Year Built: 1988
Amenities
Ceiling Fans(s)
Eat-in Kitchen
Living Room/Dining Room Combo
Solid Wood Cabinets
Stone Counters
Walk-In Closet(s)
Balcony
Hurricane Shutters
Feature Descriptions
Additional Rooms: Den/Library/Office
Appliances: Dishwasher, Disposal, Dryer, Microwave, Range, Refrigerator, Washer
Association Amenities: Cable TV, Clubhouse, Elevators, Fitness Center, Gated, Lobby Key Required, Maintenance, Pickleball Court(s), Pool, Recreation Facilities, Sauna, Security, Shuffleboard Court, Spa/Hot Tub, Storage, Tennis Court(s), Vehicle Restrictions, Wheelchair Access
Body of Water: INTRACOASTAL/BOCA CIEGA BAY
Community Features: Association Recreation - Owned, Buyer Approval Required, Clubhouse, Deed Restrictions, Fitness Center, Gated Community - Guard, No Truck/RV/Motorcycle Parking, Pool, Sidewalks, Tennis Court(s), Wheelchair Access
Days on Site: 11
Directions: Pasadena Avenue to Sailboat Key Blvd S Harbourside Guard Gate Entrance. Bldg is on LHS
Exterior: ICFs (Insulated Concrete Forms), Stucco
Flood Zone Code: AE
Flooring: Wood
Foundation: Pillar/Post/Pier, Slab
Frontage ICW: 600
HOA Fee: 898/ Monthly
HOA Y/N: Yes
Home Warranty Y/N: No
Hot Tub: Yes
Listing Terms: Cash, Conventional
Number of Pets: 1
Ownership: Condominium
Parking: Assigned, Guest, Basement
Parking Notes: Assigned, Guest, Basement
Pets Allowed: Cats OK, Dogs OK
Pets Restrictions: Pets must be on leash
Pets Size: Small (16-35 Lbs.)
Pets Weight (Max): 20
Pool: Gunite, Heated, In Ground
Property Attached Y/N: No
Property Sub-Type: Condominium
Security: Fire Alarm, Fire Sprinkler System, Gated Community, Smoke Detector(s)
Sewer: Public Sewer
Showing Instructions: Supra Lock Box,24 Hour Notice, Call Before Showing
Spa: Heated, In Ground
Special Sale Provisions: None
Special View Info: Water
Utilities: BB/HS Internet Available, Cable Connected, Electricity Connected, Fire Hydrant, Public, Sewer Connected, Sprinkler Recycled, Water Connected
Water: Public
Water Access: Bay/Harbor, Gulf/Ocean, Intracoastal Waterway
Water Access Y/N: Yes
Waterfront Features: Intracoastal Waterway, Bridges - No Fixed Bridges, Fishing Pier, Sailboat Water, Seawall - Concrete
Water View: Gulf/Ocean - Partial, Intracoastal Waterway
Windows: Shutters, Storm Window(s)
Room Sizes
Living Room: 14x12
Kitchen: 17x9
Dining Room: 14x12
Primary Bedroom: 12x14
Bedroom 2: 12x11
Den: 9x12
Listed By / Shown By
Listed By
Agency Name: FUTURE HOME REALTY INC
Agency Contact: 813-855-4982
Shown By
Agent Name: Jennifer D. Jennings
Agent Phone: (989) 295-4680
Agency Title: Key Realty

Estimate Your Payment
Estimated Payment
$ 5,128.42 per month $4,469.38 Principal & Interest $426.00 Property Tax $233.04 Homeowner's InsuranceChange Payment Information




Member Participants (and their affiliated licensees, if applicable) shall indicate on their websites that IDX information is provided exclusively for consumers’ personal non-commercial use, that it may not be used for any purpose other than to identify prospective properties consumers may be interested in purchasing, that the data is deemed reliable but is not guaranteed by MLS GRID, and that the use of the MLS GRID Data may be subject to an end user license agreement prescribed by the Member Participant’s applicable MLS if any and as amended from time to time. MLS GRID may, at its discretion, require use of other disclaimers as necessary to protect Member Participant, and/or their MLS from liability.
Based on information submitted to the MLS GRID. All data is obtained from various sources and may not have been verified by broker or MLS GRID. Supplied Open House Information is subject to change without notice. All information should be independently reviewed and verified for accuracy. Properties may or may not be listed by the office/agent presenting the information.
Privacy Policy / DMCA Notice / ADA Accessibility


This site is hosted, designed and copyright
© 1994 - 2026 by
Delta Media Group, Inc. -- Patent Pending --
Agency License Information: 1-877-539-7589 | Ohio Lic# REC.2010002888 6800 W Central Ave #B, Toledo, OH 43617 | Michigan Lic# 6505366134 8040 Summerfield Rd, Lambertville, MI 48144 | Indiana Lic# RC52400106 3029 W Smith Valley Rd #211, Greenwood, IN 46142 | West Virginia LIC# 010306 Erin Rickman, Broker. 410 Market St #3, Parkersburg, WV, 26101 | Colorado LIC# EC.100108419 603 Rood Ave, Grand Junction, CO 81501 | Nevada LIC# B.0146350.LLC 9190 Double Diamond Pwky, Reno, NV 89521 | Florida LIC# CQ1073507 16638 Mooner Plank Cir, Wimauma, FL 33598 | Illinois LIC# 481014661 640 S Washington St. Suite 212, Naperville, IL 60540
Agent License Information: 6501402331 Brokerage/Company License Number: MI-65-05366134
7974 Sailboat Key Boulevard S, Unit 408 | MLS# TB8533613
This condo located at 7974 Sailboat Key Boulevard S, Unit 408, South Pasadena, FL 33707 is currently listed for sale with an asking price of $799,000. This property was built in 1988 and has 3 bedrooms and 2 full baths with 1300 sq. ft. Sailboat Key Boulevard S, Unit 408 is located in the HARBOURSIDE CONDO subdivision. Search HARBOURSIDE CONDO real estate on www.jdjrealtor.com today.