Jennifer D. Jennings
REALTOR®



BEDS4
BATHS3 full
SQUARE FEET4,999
MLS#26046257
STATUSActive
PROPERTY TYPEResidential - Single Family
SCHOOLSouth Lyon
Property Description
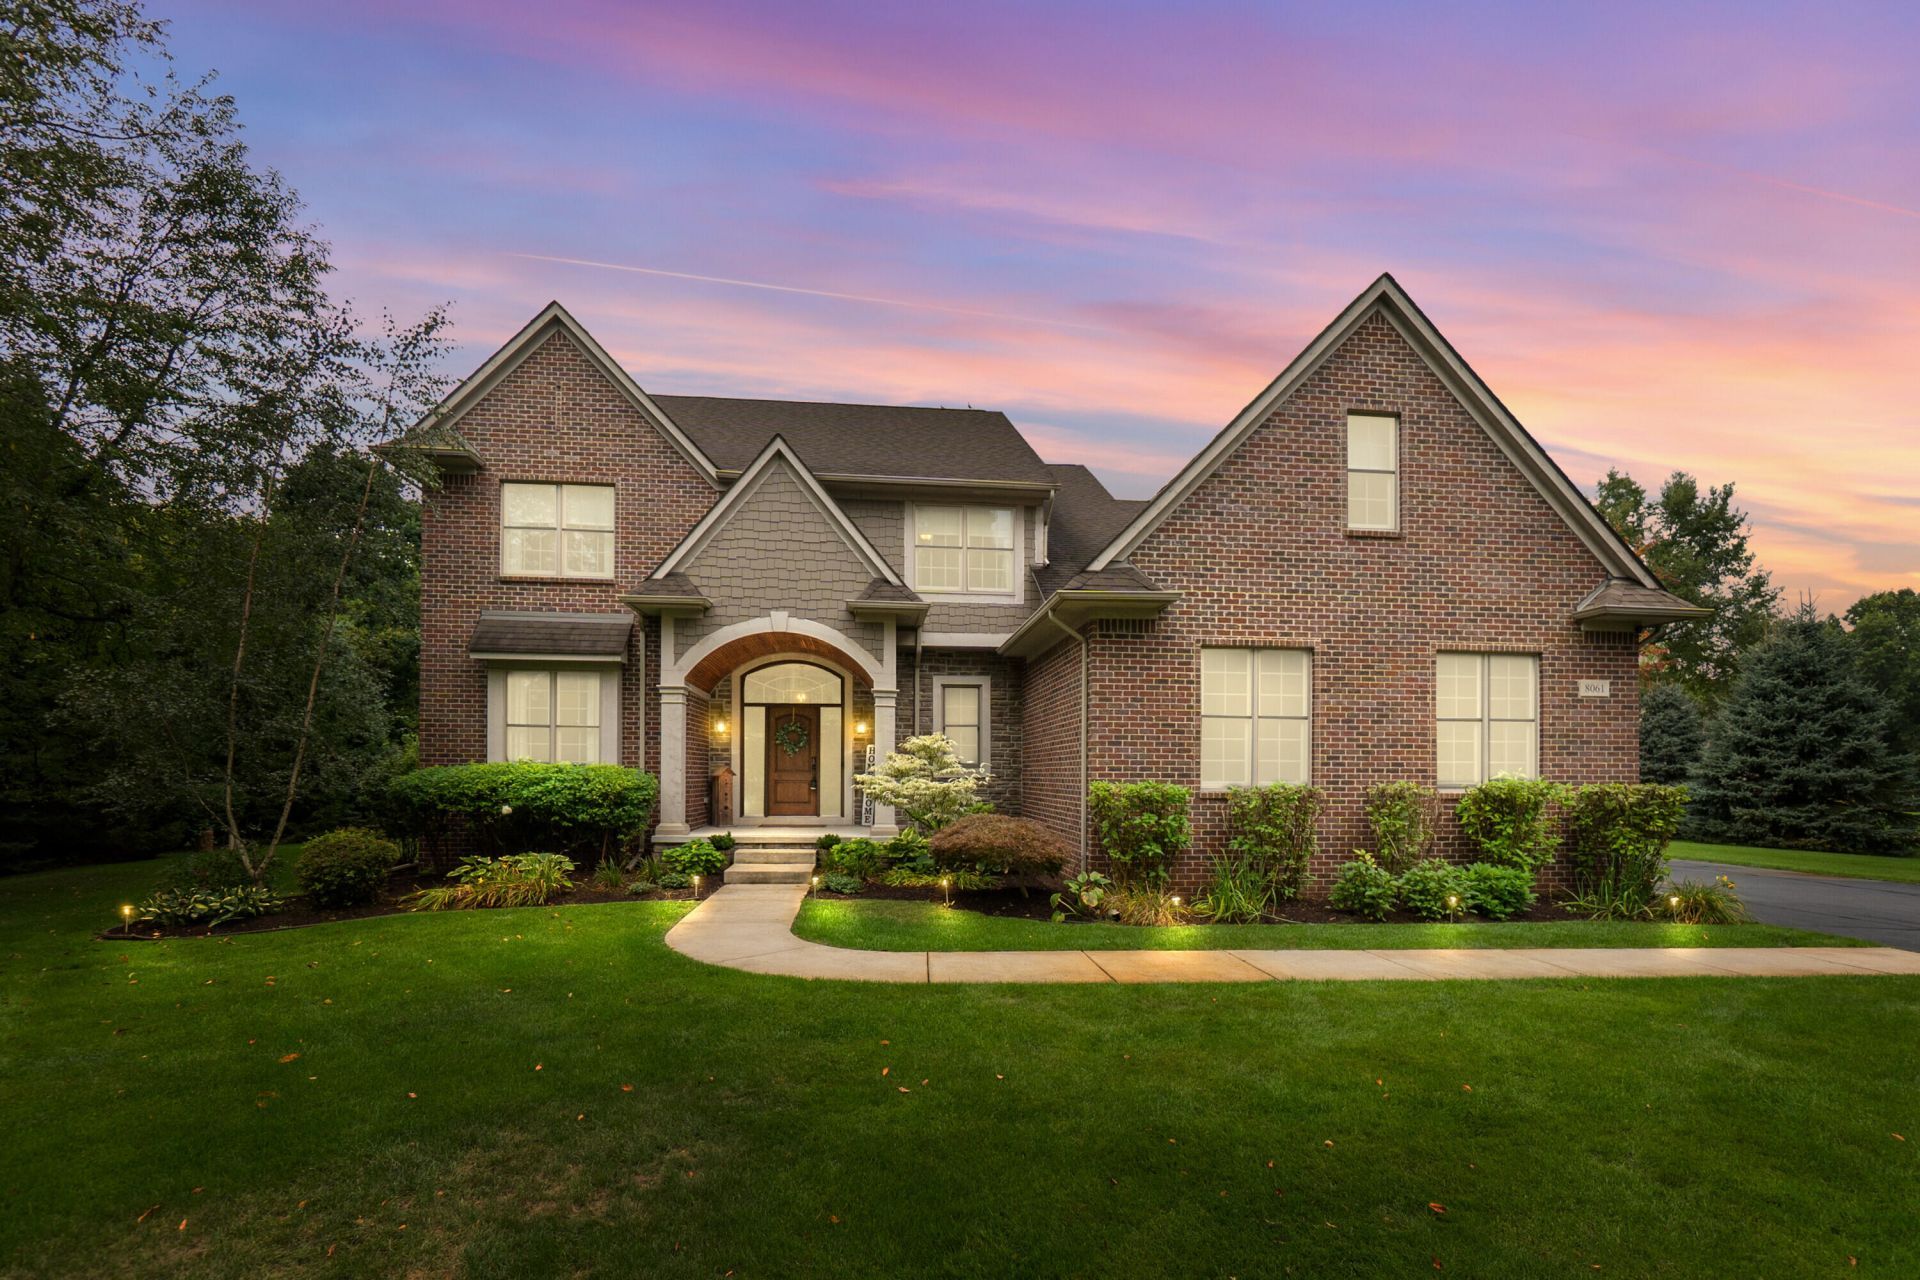
Welcome to 8061 Pine Ridge Ct in Salem Township, where quality craftsmanship, generous living spaces, and a beautiful natural setting come together. This impressive 4-bedroom, 3-full-bath home offers 3,313 square feet above grade, 9-foot ceilings on the entry level, and a spacious 3-car attached garage with 12-foot ceilings and a convenient side entrance. The exterior makes a striking first impression with its full-brick design, accent stone, and Hardie plank siding, complemented by mature pines and maples. Inside, the entry level features beautiful hand-scraped hardwood flooring, Andersen windows, and a thoughtfully designed floor plan. The kitchen is equipped with KraftMaid cabinetry, granite countertops, a large walk-in pantry, and plenty of space for everyday living and entertaining. Granite countertops continue throughout the home, with quartz featured in the laundry room. A desirable first-floor bedroom with a walk-in closet provides flexibility for guests, a home office, or multigenerational living, with a full bathroom featuring a shower also located on the entry level. Upstairs, the expansive primary suite is truly a retreat, offering an exceptional amount of storage with two walk-in closets plus two additional closets. The primary bathroom features a double vanity and separate shower. Additional bedrooms are generously sized, and another full bathroom features a tub. Lastly upstairs, we have a large bonus room over the garage with unlimited uses from theater room, work out room, home office, craft room, etc. The unfinished basement offers tremendous potential with 8-foot ceilings, daylight windows, an open design utilizing beams rather than numerous support poles, and plumbing already in place for a future bathroom. One of the homes most unique and practical features is the direct staircase from the 3-car garage to the basement, making it easy to move larger items, equipment, or storage without going through the main living area. A radon mitigation fan is also installed. Step outside onto the Trex deck, installed in 2018, and enjoy a peaceful view of approximately one acre of untouched woods behind the home. Mature trees create a private backdrop and provide frequent opportunities to enjoy local wildlife, including deer, foxes, turkeys, rabbits, and a variety of birds. Additional features include a whole-house automatic generator installed in 2022, connected to natural gas and equipped with Wi-Fi notifications, along with a dual HVAC system featuring two furnaces and two central air-conditioning units. The upper level has its own dedicated heating and cooling system with the thermostat conveniently located in the primary bedroom, while the entry level and basement are serviced by a separate system, providing greater control over comfort throughout the home. For added peace of mind, the sellers have completed Washtenaw Countys Time of Sale requirements for the septic system. Keys will be provided at closing, allowing the new owners to begin enjoying their home right away. With its spacious floor plan, quality finishes, exceptional storage, separate HVAC systems, wooded surroundings, and thoughtful features throughout, 8061 Pine Ridge Ct offers a wonderful combination of comfort, functionality, privacy, and quality in Salem Township.
Property Features
Property Type: Residential - Single Family
Basement: Daylight, Full, Walk-Out Access
Cooling: Attic Fan, Central Air
Fireplaces: 1
Garage: 3 car attached
Heating: Forced Air
Home Style: Colonial, Traditional
Lot Size: 2.27 Acres
Roof Type: Shingle
Taxes: $9,759
Year Built: 2014
Feature Descriptions
Appliances: Humidifier, Iron Water FIlter, Built-In Gas Oven, Cooktop, Dishwasher, Disposal, Double Oven, Dryer, Microwave, Oven, Refrigerator, Washer, Water Softener Owned
Association Fee Includes: None
Days on Site: 6
Electric: Generator
Exterior: Brick, HardiPlank Type, Stone
Fireplace: Gas Log, Living Room
Fireplace Y/N: Yes
Flooring: Carpet, Tile, Wood
HOA Fee: 400/Annually
Interior: Ceiling Fan(s), Garage Door Opener, Center Island, Pantry
Laundry: Laundry Room, Main Level, Sink
Lot: Level, Wooded
Lot Dimensions: 160X575X174X621
Parcel Number: A-01-09-300-035
Parking: Garage Faces Side, Garage Door Opener, Attached
Patio/Porch: Deck, Porch(es)
Rooms Total: 13
Sewer: Septic Tank
Sub Type: Single Family Residence
Utilities: Phone Connected, Natural Gas Connected, Cable Connected, High-Speed Internet
Water: Well
Window: Low-Emissivity Windows, Screens, Insulated Windows
Wooded: Yes
Local Schools
High School: South Lyon East High School
Middle School: Millennium Middle School
Elementary School: Salem Elementary School
School District: South Lyon
Listed By / Shown By
Listed By
Agency Name: Remerica United Realty
Agent Name: Christopher Bailey
Agency Phone: 248-344-1800

Shown By
Agent Name: Jennifer D. Jennings
Agent Phone: (989) 295-4680
Agency Title: Key Realty
 | The property comes from the Member MLS's of the Michigan Regional Information Center, LLC (MichRIC). Copyright 2026 Michigan Regional Information Center, LLC (MichRIC). All rights reserved. Information deemed reliable, but not guaranteed. Data Last Updated 09/07/2026. |
Estimate Your Payment
Estimated Payment
$ 6,110.09 per month $5,034.34 Principal & Interest $813.25 Property Tax $262.50 Homeowner's InsuranceChange Payment Information



Privacy Policy / DMCA Notice / ADA Accessibility


This site is hosted, designed and copyright
© 1994 - 2026 by
Delta Media Group, Inc. -- Patent Pending --
Agency License Information: 1-877-539-7589 | Ohio Lic# REC.2010002888 6800 W Central Ave #B, Toledo, OH 43617 | Michigan Lic# 6505366134 8040 Summerfield Rd, Lambertville, MI 48144 | Indiana Lic# RC52400106 3029 W Smith Valley Rd #211, Greenwood, IN 46142 | West Virginia LIC# 010306 Erin Rickman, Broker. 410 Market St #3, Parkersburg, WV, 26101 | Colorado LIC# EC.100108419 603 Rood Ave, Grand Junction, CO 81501 | Nevada LIC# B.0146350.LLC 9190 Double Diamond Pwky, Reno, NV 89521 | Florida LIC# CQ1073507 16638 Mooner Plank Cir, Wimauma, FL 33598 | Illinois LIC# 481014661 640 S Washington St. Suite 212, Naperville, IL 60540
Agent License Information: 6501402331 Brokerage/Company License Number: MI-65-05366134
8061 Pine Ridge Court | MLS# 26046257
This single family home located at 8061 Pine Ridge Court, Northville, MI 48168 is currently listed for sale with an asking price of $900,000. This property was built in 2014 and has 4 bedrooms and 3 full baths with 4999 sq. ft. Pine Ridge Court is located within the South Lyon school district. Search Northville real estate on www.jdjrealtor.com today.