Jennifer D. Jennings
REALTOR®



BEDS4
BATHS2 full
SQUARE FEET2,331
MLS#TB8522808
STATUSActive
PROPERTY TYPEResidential - Single Family
SUBDIVISIONCONNERTON VILLAGE
Property Description
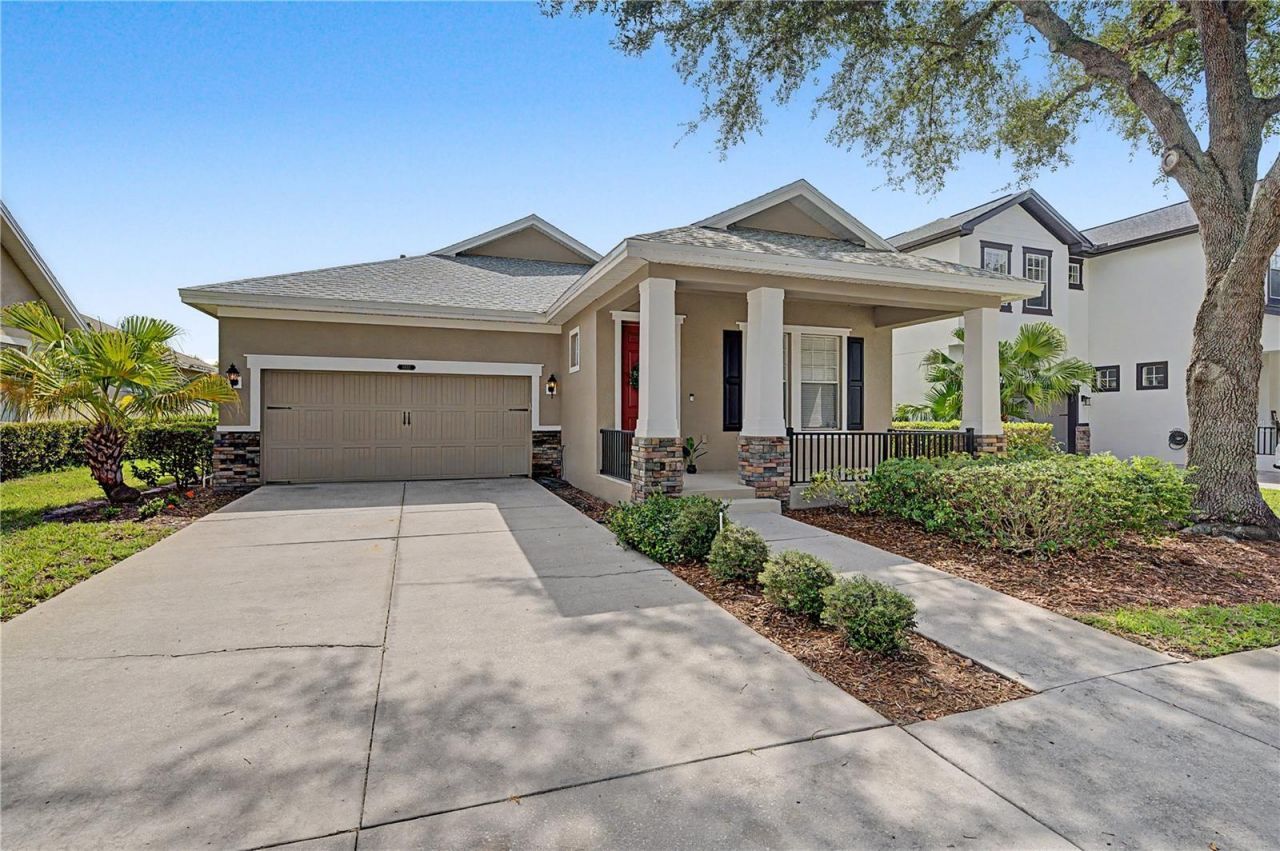
Welcome To Resort-Style Living In Connerton, One Of Land O' Lakes' Premier Master-Planned Communities! Featuring A Brand-New Roof, Fresh Interior Paint, Pond View Homesite, And A Highly Desirable Split-Bedroom Floor Plan, This Move-In Ready 4-Bedroom, 2-Bath Home Offers More Than 2,300 Square Feet Of Beautifully Maintained Living Space Designed For Comfort, Flexibility, And Everyday Living. Nestled along picturesque tree-lined streets shaded by mature oak trees, this home welcomes you with timeless curb appeal, a charming covered front porch, and an extended driveway offering plenty of parking for family and guests. From the moment you arrive, you'll appreciate the established neighborhood setting and inviting atmosphere that make Connerton one of Pasco County's most sought-after communities.Inside, soaring 10-foot ceilings, elegant tray ceilings in both the living room and primary suite, fresh neutral paint, abundant natural light, and durable laminate flooring throughout the main living areas and bedrooms create a bright, open, and inviting interior. Ceramic tile in the kitchen, family room, and bathrooms adds lasting durability, while ceiling fans in every bedroom provide year-round comfort.Designed for today's lifestyle, the popular split-bedroom floor plan offers exceptional privacy while providing two spacious living areas that easily adapt to your needs. Whether you're looking for a formal living room, family room, media room, home office, playroom, or flexible gathering space, this versatile layout delivers endless possibilities.The oversized kitchen serves as the heart of the home, featuring abundant cabinetry, expansive countertop space, a breakfast bar, pantry storage, and an open design that flows seamlessly into the dining and family rooms, creating the perfect setting for everyday living and entertaining.Privately tucked away from the secondary bedrooms, the spacious primary suite is a peaceful retreat featuring an elegant tray ceiling, large windows, ceiling fan, walk-in closet, dual vanities, seperate water closet, a relaxing garden soaking tub, and a separate walk-in shower.Step outside to the screened lanai and enjoy Florida living year-round. Whether you're enjoying your morning coffee, hosting weekend barbecues, or simply unwinding at the end of the day, this covered outdoor living space with pond views provides the perfect extension of your home's interior.Additional highlights include the brand-new roof, fresh interior paint, mature landscaping, a covered front porch, extended driveway, and a location within the award-winning Connerton community. Residents enjoy resort-style amenities including a spectacular clubhouse, swimming pool, splash park, fitness center, scenic walking and biking trails, playgrounds, parks, sports courts, and year-round community events. Conveniently located near SR-54, US-41, and the Suncoast Parkway, you'll enjoy easy access throughout Tampa Bay while remaining close to shopping, dining, healthcare, entertainment, and highly rated Pasco County schools. Don't Miss Your Chance To Make This Beautiful Land O' Lakes Home Yours-Schedule Your Private Showing Today!
Property Features
Property Type: Residential - Single Family
Cooling: Central Air
Garage: 2 car attached
Heating: Central, Electric, Natural Gas
Home Style: Craftsman, Florida
Lot Size: 0.16 Acres
Roof Type: Shingle
Stories: 1.0
Taxes: $4,097
Year Built: 2006
Amenities
Ceiling Fans(s)
Crown Molding
Eat-in Kitchen
High Ceilings
Kitchen/Family Room Combo
Living Room/Dining Room Combo
Primary Bedroom Main Floor
Solid Surface Counters
Split Bedroom
Thermostat
Tray Ceiling(s)
Walk-In Closet(s)
Window Treatments
Private Mailbox
Private Yard
Feature Descriptions
Additional Rooms: Family Room
Appliances: Convection Oven, Dishwasher, Disposal, Dryer, Exhaust Fan, Gas Water Heater, Microwave, Range, Refrigerator, Washer
Association Amenities: Clubhouse, Fence Restrictions, Fitness Center, Playground, Pool, Recreation Facilities, Tennis Court(s)
Community Features: Clubhouse, Deed Restrictions, Fitness Center, Golf Carts OK, Park, Playground, Pool, Sidewalks, Tennis Court(s), Street Lights
Days on Site: 41
Directions: Follow FL-54 W to US-41 N/Land O' Lakes Blvd, Turn right onto US-41 N/Land O' Lakes Blvd, Turn right onto Pleasant Plains Pkwy, Turn onto Lagerfeld Dr, Destination will be on the right.
Exterior: Block, Stucco
Flood Zone Code: X
Flooring: Carpet, Ceramic Tile, Laminate
Foundation: Slab
Garage Dimensions: 18x23
HOA Fee: 261/ Quarterly
HOA Y/N: Yes
Home Warranty Y/N: No
Listing Terms: Cash, Conventional, FHA, VA Loan
Lot: Landscaped, Sidewalk, Paved
Lot Dimensions: 0.16
Other Equipment: Irrigation Equipment, Private Yard
Ownership: Fee Simple
Parking: Driveway
Parking Notes: Driveway
Patio/Porch: Covered, Enclosed, Front Porch, Patio, Screened
Pets Allowed: Yes
Pets Restrictions: Buyer to Verify.
Property Attached Y/N: No
Property Sub-Type: Single Family Residence
Sewer: Public Sewer
Showing Instructions: Supra Lock Box, Go Direct, ShowingTime
Special Sale Provisions: None
Utilities: Cable Available, Cable Connected, Electricity Available, Electricity Connected, Natural Gas Connected, Sewer Available, Sewer Connected, Water Available, Water Connected
Vegetation: Mature Landscaping, Trees/Landscaped
Water: Public
Water Access Y/N: No
Water View: Pond
Windows: Blinds
Zoning: MPUD
Room Sizes
Kitchen: 13x14
Family Room: 18x23
Primary Bedroom: 13.8x13.1
Primary Bathroom: 7.3x14.2
Living Room: 18x23
Bedroom 1: 12.1x11.3
Bedroom 2: 12.1x10.11
Bedroom 3: 9.8x11
Laundry: 16.4x7.6
Local Schools
High School: Land O' Lakes High-PO
Middle School: Pine View Middle-PO
Elementary School: Connerton Elem
Listed By / Shown By
Listed By
Agency Name: 54 REALTY LLC
Agency Contact: 813-435-5411
Shown By
Agent Name: Jennifer D. Jennings
Agent Phone: (989) 295-4680
Agency Title: Key Realty

Estimate Your Payment
Estimated Payment
$ 2,636.13 per month $2,180.99 Principal & Interest $341.42 Property Tax $113.72 Homeowner's InsuranceChange Payment Information




Member Participants (and their affiliated licensees, if applicable) shall indicate on their websites that IDX information is provided exclusively for consumers’ personal non-commercial use, that it may not be used for any purpose other than to identify prospective properties consumers may be interested in purchasing, that the data is deemed reliable but is not guaranteed by MLS GRID, and that the use of the MLS GRID Data may be subject to an end user license agreement prescribed by the Member Participant’s applicable MLS if any and as amended from time to time. MLS GRID may, at its discretion, require use of other disclaimers as necessary to protect Member Participant, and/or their MLS from liability.
Based on information submitted to the MLS GRID. All data is obtained from various sources and may not have been verified by broker or MLS GRID. Supplied Open House Information is subject to change without notice. All information should be independently reviewed and verified for accuracy. Properties may or may not be listed by the office/agent presenting the information.
Privacy Policy / DMCA Notice / ADA Accessibility


This site is hosted, designed and copyright
© 1994 - 2026 by
Delta Media Group, Inc. -- Patent Pending --
Agency License Information: 1-877-539-7589 | Ohio Lic# REC.2010002888 6800 W Central Ave #B, Toledo, OH 43617 | Michigan Lic# 6505366134 8040 Summerfield Rd, Lambertville, MI 48144 | Indiana Lic# RC52400106 3029 W Smith Valley Rd #211, Greenwood, IN 46142 | West Virginia LIC# 010306 Erin Rickman, Broker. 410 Market St #3, Parkersburg, WV, 26101 | Colorado LIC# EC.100108419 603 Rood Ave, Grand Junction, CO 81501 | Nevada LIC# B.0146350.LLC 9190 Double Diamond Pwky, Reno, NV 89521 | Florida LIC# CQ1073507 16638 Mooner Plank Cir, Wimauma, FL 33598 | Illinois LIC# 481014661 640 S Washington St. Suite 212, Naperville, IL 60540
Agent License Information: 6501402331 Brokerage/Company License Number: MI-65-05366134
8152 Lagerfeld Drive | MLS# TB8522808
This single family home located at 8152 Lagerfeld Drive, Land O Lakes, FL 34637 is currently listed for sale with an asking price of $389,900. This property was built in 2006 and has 4 bedrooms and 2 full baths with 2331 sq. ft. Lagerfeld Drive is located in the CONNERTON VILLAGE subdivision. Search CONNERTON VILLAGE real estate on www.jdjrealtor.com today.