Jennifer D. Jennings
REALTOR®



BEDS3
BATHS2 full
SQUARE FEET1,832
MLS#W7888963
STATUSPending
PROPERTY TYPEResidential - Single Family
SUBDIVISIONGOLF CLUB VILLAGE
Property Description
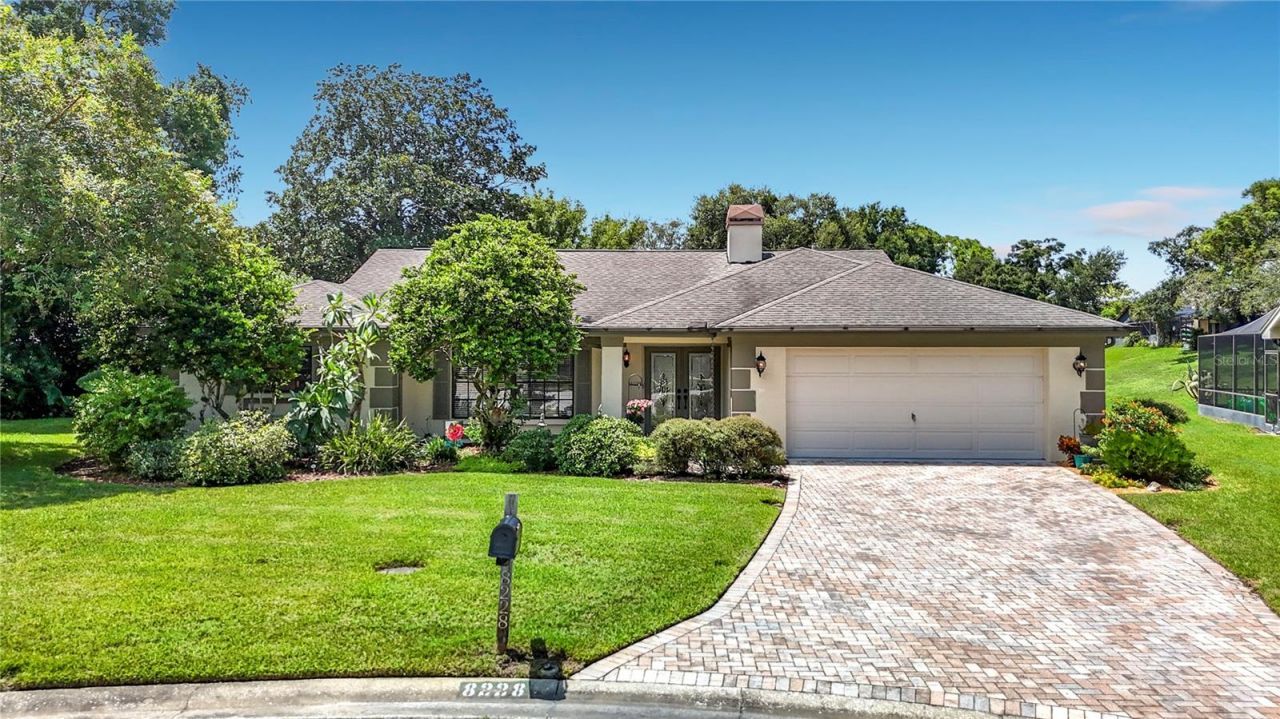
Welcome to this stunning 3-bedroom, 2-bathroom pool home situated on an expansive 0.60-acre cul-de-sac lot in the highly desirable Beacon Woods community. Peace of mind comes with a brand-new roof to be installed prior to closing and a brand-new AC system (July 2026) that features built-in UV light that actively eliminating airborne allergens, mold, and bacteria for a healthier home environment and new thermostat. An elegant paver driveway leads to a classic front porch and double-door entry. Inside, the formal living and dining combo impresses with soaring cathedral ceilings and updated flooring. French doors with integrated blinds open seamlessly to the lanai, blending indoor and outdoor living. The gourmet eat-in kitchen serves as the heart of the home, boasting rich wood cabinetry, convenient pull-out pantry drawers, granite countertops, breakfast bar seating, and stainless-steel appliances. A charming window with bench seating overlooks the sparkling pool. For cozy evenings, relax in the separate family room featuring custom built-in shelving and a beautiful brick-faced electric fireplace, and sliding glass doors equipped with a convenient built-in pet door. The generous primary suite offers a private retreat, complete with updated flooring, walk-in closet, and French doors leading directly to the lanai. The luxurious, updated en-suite bathroom features dual sinks, a jetted jacuzzi tub, and a frameless tile shower. The split-floor plan places two additional spacious bedrooms-one with a large walk-in closet and the other with wall-to-wall built-in shelving-on the opposite side of the home, sharing a beautifully updated second bathroom. Step outside into your private backyard oasis, backing up to a peaceful retention pond for ultimate privacy. The expansive, screen enclosed paver lanai features a roll-down sunshade, perfectly framing the refreshing Diamond Brite pool. Additional highlights include a dedicated laundry room with washer and dryer, an oversized two-car garage with built-in shelving, and an irrigation system operating on a cost-saving private well. The location is as unbeatable as the home itself. As a resident of Beacon Woods, you will enjoy access to exceptional neighborhood amenities including a heated swimming pool, active clubhouse, tennis, pickleball, and basketball courts, all for a low HOA fee. This property is ideally situated just moments from the Beacon Woods Golf Club, local dining, and daily shopping essentials. Less than two miles from HCA Florida Bayonet Point Hospital, with quick access to US-19 and the Suncoast Parkway for a seamless drive to Tampa International Airport, Clearwater Beach, and the greater Tampa Bay area. Best of all, you are just a short drive from local coastal fun at Hudson Beach, Werner-Boyce Salt Springs State Park, and stunning Gulf of Mexico sunsets. Repaired Sinkhole by previous owner with docs on file.
Property Features
Property Type: Residential - Single Family
Cooling: Central Air
Garage: 2 car attached
Heating: Central
Lot Size: 0.59 Acres
Roof Type: Shingle
Stories: 1.0
Taxes: $1,316
Year Built: 1988
Amenities
Built-in Features
Cathedral Ceiling(s)
Ceiling Fans(s)
Kitchen/Family Room Combo
Living Room/Dining Room Combo
Open Floorplan
Split Bedroom
Stone Counters
Walk-In Closet(s)
Rain Gutters
Feature Descriptions
Additional Rooms: Family Room, Inside Utility
Appliances: Dishwasher, Dryer, Electric Water Heater, Microwave, Range, Refrigerator, Washer
Association Amenities: Clubhouse, Golf Course, Pickleball Court(s), Pool, Racquetball, Recreation Facilities, Tennis Court(s)
Community Features: Clubhouse, Deed Restrictions, Golf Carts OK, Golf, Park, Pool, Racquetball, Restaurant, Sidewalks, Tennis Court(s)
Days on Site: 9
Directions: US 19-EAST ON BEACON WOODS DRIVE-RIGHT ON CLOCK TOWER PKWY-RIGHT ON GOLF CLUB CT
Exterior: Block, Stucco
Fireplace: Electric, Family Room
Fireplace Y/N: Yes
Flood Zone Code: X
Flooring: Carpet, Ceramic Tile, Laminate
Foundation: Slab
HOA Fee: 90/ Quarterly
HOA Y/N: Yes
Home Warranty Y/N: No
Listing Terms: Cash, Conventional, FHA, VA Loan
Lot: Cul-De-Sac
Lot Dimensions: 0.59
Number of Pets: 5
Ownership: Fee Simple
Patio/Porch: Covered, Front Porch, Rear Porch, Screened
Pets Allowed: Cats OK, Dogs OK
Pets Restrictions: VERIFY ALL PET RESTRICTIONS
Pets Size: Extra Large (101+ Lbs.)
Pool: Gunite, In Ground
Property Attached Y/N: No
Property Sub-Type: Single Family Residence
Sewer: Public Sewer
Showing Instructions: Appointment Only, Combination Lock Box, See Remarks, ShowingTime
Special Sale Provisions: None
Swimming Pool: Yes
Utilities: BB/HS Internet Available, Sprinkler Well
Vegetation: Mature Landscaping
Water: Public
Water Access Y/N: No
Windows: Blinds
Zoning: PUD
Listed By / Shown By
Listed By
Agency Name: RE/MAX MARKETING SPECIALISTS
Agency Contact: 352-686-0540
Shown By
Agent Name: Jennifer D. Jennings
Agent Phone: (989) 295-4680
Agency Title: Key Realty

Estimate Your Payment
Estimated Payment
$ 2,198.98 per month $1,985.77 Principal & Interest $109.67 Property Tax $103.54 Homeowner's InsuranceChange Payment Information




Member Participants (and their affiliated licensees, if applicable) shall indicate on their websites that IDX information is provided exclusively for consumers’ personal non-commercial use, that it may not be used for any purpose other than to identify prospective properties consumers may be interested in purchasing, that the data is deemed reliable but is not guaranteed by MLS GRID, and that the use of the MLS GRID Data may be subject to an end user license agreement prescribed by the Member Participant’s applicable MLS if any and as amended from time to time. MLS GRID may, at its discretion, require use of other disclaimers as necessary to protect Member Participant, and/or their MLS from liability.
Based on information submitted to the MLS GRID. All data is obtained from various sources and may not have been verified by broker or MLS GRID. Supplied Open House Information is subject to change without notice. All information should be independently reviewed and verified for accuracy. Properties may or may not be listed by the office/agent presenting the information.
Privacy Policy / DMCA Notice / ADA Accessibility


This site is hosted, designed and copyright
© 1994 - 2026 by
Delta Media Group, Inc. -- Patent Pending --
Agency License Information: 1-877-539-7589 | Ohio Lic# REC.2010002888 6800 W Central Ave #B, Toledo, OH 43617 | Michigan Lic# 6505366134 8040 Summerfield Rd, Lambertville, MI 48144 | Indiana Lic# RC52400106 3029 W Smith Valley Rd #211, Greenwood, IN 46142 | West Virginia LIC# 010306 Erin Rickman, Broker. 410 Market St #3, Parkersburg, WV, 26101 | Colorado LIC# EC.100108419 603 Rood Ave, Grand Junction, CO 81501 | Nevada LIC# B.0146350.LLC 9190 Double Diamond Pwky, Reno, NV 89521 | Florida LIC# CQ1073507 16638 Mooner Plank Cir, Wimauma, FL 33598 | Illinois LIC# 481014661 640 S Washington St. Suite 212, Naperville, IL 60540
Agent License Information: 6501402331 Brokerage/Company License Number: MI-65-05366134
8228 Golf Club Court | MLS# W7888963
This single family home located at 8228 Golf Club Court, Hudson, FL 34667 is currently listed for sale with an asking price of $355,000. This property was built in 1988 and has 3 bedrooms and 2 full baths with 1832 sq. ft. Golf Club Court is located in the GOLF CLUB VILLAGE subdivision. Search GOLF CLUB VILLAGE real estate on www.jdjrealtor.com today.