Jennifer D. Jennings
REALTOR®



BEDS3
BATHS1 full
SQUARE FEET1,768
MLS#20100508
STATUSActive
PROPERTY TYPEResidential - Single Family
SCHOOLCrestline Exempted Village
Property Description
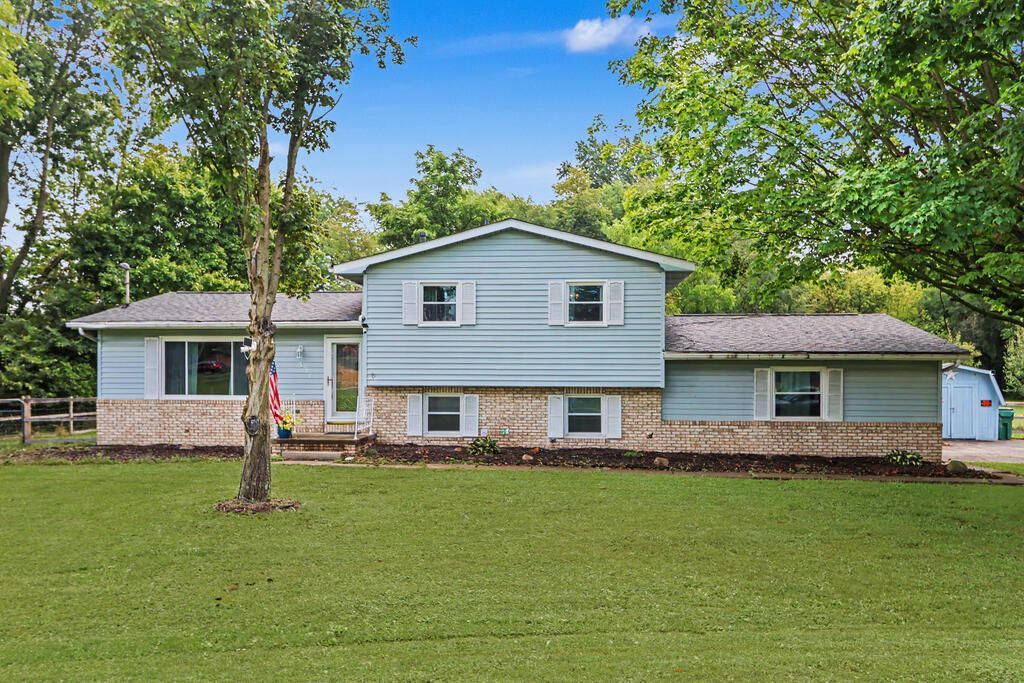
More than an acre, a sunroom full of windows, and the river nearby, consider your FREE time officially upgraded! This inviting home offers a spacious fenced backyard with plenty of room for outdoor entertaining, gardening, pets, PLAY, or simply enjoying a little extra breathing room. Inside, you'll find warm and comfortable living spaces, a generously sized kitchen with abundant cabinetry and counter space, and versatile areas ready to fit your lifestyle. The bright sunroom is a standout, wrapped in windows and overlooking the backyard for the PERFECT place to enjoy morning coffee, summer evenings, or the changing seasons. Located close to the river, the property brings outdoor recreation and natural beauty within easy reach. The home also features two sump pumps and is plumbed for a second bathroom, just needs hooked up. With plenty of space inside, and a backyard oasis made for slowing down, this is the kind of home where everyday life can feel a little more like a getaway!
Property Features
Property Type: Residential - Single Family
Basement: Sump Pump
Cooling: Central Air
Heating: Forced Air, Natural Gas
Home Style: Multi Level
Lot Size: 1.07 Acres
Roof Type: Composition
Taxes: $2,387
Year Built: 1985
Feature Descriptions
Additional Structures: Shed(s)
Appliances: Dishwasher, Disposal, Dryer, Electric Range, Gas Water Heater, Range Hood, Refrigerator, Washer, Water Softener Owned
Days on Site: 18
Exterior: Other
Exterior: Brick, Vinyl Siding
Fencing: Fenced
Financing: Cash, Conventional
Flooring: Ceramic Tile, Luxury Vinyl
Garage Y/N: Yes
Interior: Shower/Tub, Dining Room, Entrance Foyer, Family Room, Laundry, Living Room, Main Level Primary Bedroom, Sunroom Unheated, Primary Bedroom with Bath, Utility Room
Laundry: Laundry Room
Lot: Corner Lot, Irregular Lot, Lawn, City Lot
Lot Dimensions: 203 x 105 & 81 x 312
Parcel #: 240021084000
Parking: Asphalt, Attached, Garage, Garage Door Opener
Parking Total: 2
Patio/Porch: Enclosed, Open, Porch
Rooms Total: 7
Security: Smoke Detector(s)
Sewer: Public Sewer
Structure Type: Onsite Built
Utilities: Cable Available
Water: Public
Windows: Double Pane Windows, Vinyl
Room Sizes
Primary Bedroom: 12.33 X 13.25 Level - Upper
Bedroom 2: 10.58 X 13.00 Level - Upper
Bedroom 3: 10.42 X 11.92 Level - Upper
Dining Room: 10.42 X 10.67 Level - Main
Family Room: 21.25 X 12.67 Level - Lower
Kitchen: 10.58 X 13.25 Level - Main
Living Room: 16.67 X 14.25 Level - Main
Local Schools
School District: Crestline Exempted Village
Listed By / Shown By
Listed By
Agency Name: Sluss Realty
Agent Name: Julie Schnuerer
Agency Phone: 419-529-3047

Shown By
Agent Name: Jennifer D. Jennings
Agent Phone: (989) 295-4680
Agency Title: Key Realty

Estimate Your Payment
Estimated Payment
$ 1,963.94 per month $1,677.56 Principal & Interest $198.92 Property Tax $87.47 Homeowner's InsuranceChange Payment Information



Privacy Policy / DMCA Notice / ADA Accessibility


This site is hosted, designed and copyright
© 1994 - 2026 by
Delta Media Group, Inc. -- Patent Pending --
Agency License Information: 1-877-539-7589 | Ohio Lic# REC.2010002888 6800 W Central Ave #B, Toledo, OH 43617 | Michigan Lic# 6505366134 8040 Summerfield Rd, Lambertville, MI 48144 | Indiana Lic# RC52400106 3029 W Smith Valley Rd #211, Greenwood, IN 46142 | West Virginia LIC# 010306 Erin Rickman, Broker. 410 Market St #3, Parkersburg, WV, 26101 | Colorado LIC# EC.100108419 603 Rood Ave, Grand Junction, CO 81501 | Nevada LIC# B.0146350.LLC 9190 Double Diamond Pwky, Reno, NV 89521 | Florida LIC# CQ1073507 16638 Mooner Plank Cir, Wimauma, FL 33598 | Illinois LIC# 481014661 640 S Washington St. Suite 212, Naperville, IL 60540
Agent License Information: 6501402331 Brokerage/Company License Number: MI-65-05366134
831 North Crestline Street | MLS# 20100508
This single family home located at 831 North Crestline Street, Crestline, OH 44827 is currently listed for sale with an asking price of $299,900. This property was built in 1985 and has 3 bedrooms and 1 full baths with 1768 sq. ft. North Crestline Street is located within the Crestline Exempted Village school district. Search Crestline real estate on www.jdjrealtor.com today.