Jennifer D. Jennings
REALTOR®



BEDS3
BATHS2 full
SQUARE FEET1,411
MLS#S5157013
STATUSActive
PROPERTY TYPEResidential - Single Family
SUBDIVISIONWILLIAMS PRESERVE
Property Description
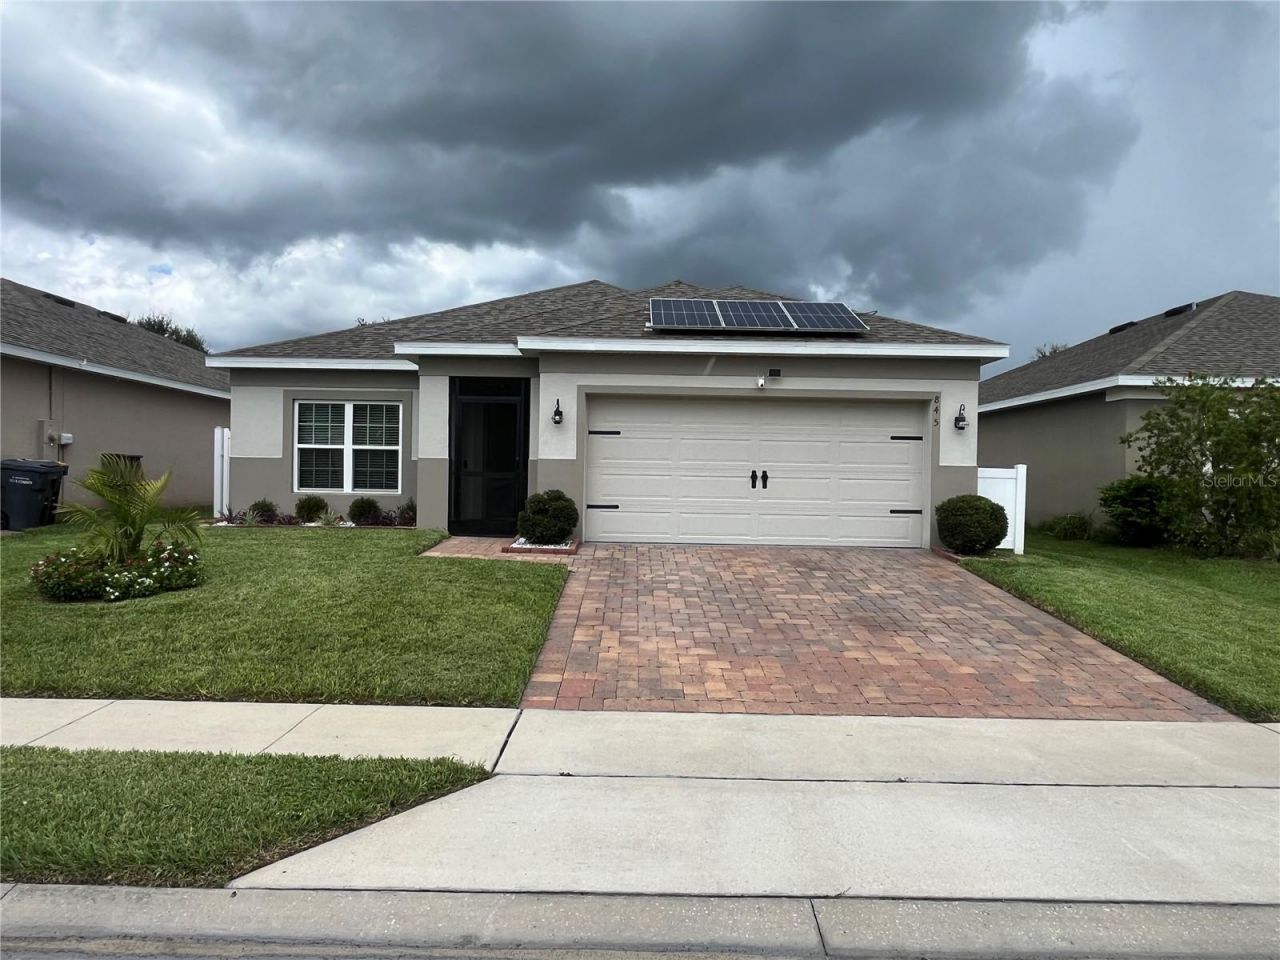
Welcome to 845 Benjamin Trail, a beautifully maintained 3-bedroom, 2-bathroom home offering 1,411 square feet of comfortable living space in the gated Williams Preserve community. Built in 2019, this inviting home features an open-concept layout, fresh interior paint, updated laminate flooring, and a bright kitchen equipped with stainless-steel appliances and a convenient garbage disposal. The HVAC system was serviced in 2025, including a repaired coil and updated routing through the attic. The roof also received permitted shingle repairs following storm damage, with no reported leaks.Step outside to a spacious, recently fenced backyard-perfect for entertaining, relaxing, or hosting family gatherings. Residents of Williams Preserve enjoy gated access, a community pool, playground, sidewalks, and low HOA fees with no CDD. Conveniently located near Davenport High School, Posner Park, major roadways, dining, shopping, and Central Florida's world-famous attractions. The refrigerator, range, over-the-range microwave, dishwasher, washer, dryer, three televisions, sofas, and dining-room table are included, providing an excellent move-in-ready opportunity.
Property Features
Property Type: Residential - Single Family
Cooling: Central Air
Fenced: Yes
Garage: 2 car attached
Heating: Central
Lot Size: 0.13 Acres
Roof Type: Shingle
Stories: 1.0
Taxes: $2,938
Year Built: 2019
Amenities
Ceiling Fans(s)
Lighting
Private Yard
Rain Gutters
Feature Descriptions
Appliances: Dishwasher, Disposal, Dryer, Electric Water Heater, Microwave, Range, Refrigerator, Washer, Water Filtration System
Days on Site: 2
Directions: From I-4, take Exit 58 toward ChampionsGate Boulevard/Osceola Polk Line Road. Travel east on Osceola Polk Line Road, turn right onto Lake Wilson Road, then left onto Ronald Reagan Parkway. Turn right onto Lee Jackson Highway/CR 547, left onto Catalina Bou
Exterior: Stucco
Fencing: Vinyl
Flood Zone Code: X
Flooring: Laminate
Foundation: Slab
HOA Fee: 81/ Monthly
HOA Y/N: Yes
Home Warranty Y/N: No
Listing Terms: Cash, Conventional, FHA, VA Loan
Lot Dimensions: 0.13
Other Equipment: Private Yard
Ownership: Fee Simple
Patio/Porch: Covered, Enclosed, Rear Porch
Pets Allowed: No
Property Attached Y/N: No
Property Sub-Type: Single Family Residence
Sewer: Public Sewer
Showing Instructions: 24 Hour Notice, Appointment Only, Call Before Showing, Call Listing Agent, Combination Lock Box
Special Sale Provisions: None
Utilities: Cable Connected, Electricity Available, Water Available
Vegetation: Trees/Landscaped
Water: Public
Water Access Y/N: No
Local Schools
High School: Davenport High School
Middle School: Boone Middle
Elementary School: Loughman Oaks Elem
Listed By / Shown By
Listed By
Agency Name: TFP FLORIDA REALTY LLC
Agency Contact: 863-337-9667
Shown By
Agent Name: Jennifer D. Jennings
Agent Phone: (989) 295-4680
Agency Title: Key Realty

Estimate Your Payment
Estimated Payment
$ 2,245.27 per month $1,901.30 Principal & Interest $244.83 Property Tax $99.14 Homeowner's InsuranceChange Payment Information




Member Participants (and their affiliated licensees, if applicable) shall indicate on their websites that IDX information is provided exclusively for consumers’ personal non-commercial use, that it may not be used for any purpose other than to identify prospective properties consumers may be interested in purchasing, that the data is deemed reliable but is not guaranteed by MLS GRID, and that the use of the MLS GRID Data may be subject to an end user license agreement prescribed by the Member Participant’s applicable MLS if any and as amended from time to time. MLS GRID may, at its discretion, require use of other disclaimers as necessary to protect Member Participant, and/or their MLS from liability.
Based on information submitted to the MLS GRID. All data is obtained from various sources and may not have been verified by broker or MLS GRID. Supplied Open House Information is subject to change without notice. All information should be independently reviewed and verified for accuracy. Properties may or may not be listed by the office/agent presenting the information.
Privacy Policy / DMCA Notice / ADA Accessibility


This site is hosted, designed and copyright
© 1994 - 2026 by
Delta Media Group, Inc. -- Patent Pending --
Agency License Information: 1-877-539-7589 | Ohio Lic# REC.2010002888 6800 W Central Ave #B, Toledo, OH 43617 | Michigan Lic# 6505366134 8040 Summerfield Rd, Lambertville, MI 48144 | Indiana Lic# RC52400106 3029 W Smith Valley Rd #211, Greenwood, IN 46142 | West Virginia LIC# 010306 Erin Rickman, Broker. 410 Market St #3, Parkersburg, WV, 26101 | Colorado LIC# EC.100108419 603 Rood Ave, Grand Junction, CO 81501 | Nevada LIC# B.0146350.LLC 9190 Double Diamond Pwky, Reno, NV 89521 | Florida LIC# CQ1073507 16638 Mooner Plank Cir, Wimauma, FL 33598 | Illinois LIC# 481014661 640 S Washington St. Suite 212, Naperville, IL 60540
Agent License Information: 6501402331 Brokerage/Company License Number: MI-65-05366134
845 Benjamin Trail | MLS# S5157013
This single family home located at 845 Benjamin Trail , Davenport, FL 33837 is currently listed for sale with an asking price of $339,900. This property was built in 2019 and has 3 bedrooms and 2 full baths with 1411 sq. ft. Benjamin Trail is located in the WILLIAMS PRESERVE subdivision. Search WILLIAMS PRESERVE real estate on www.jdjrealtor.com today.