Jennifer D. Jennings
REALTOR®



BEDS3
BATHS2 full
SQUARE FEET1,388
MLS#TB8522727
STATUSPending
PROPERTY TYPEResidential - Single Family
SUBDIVISIONEL CENTRO
Property Description
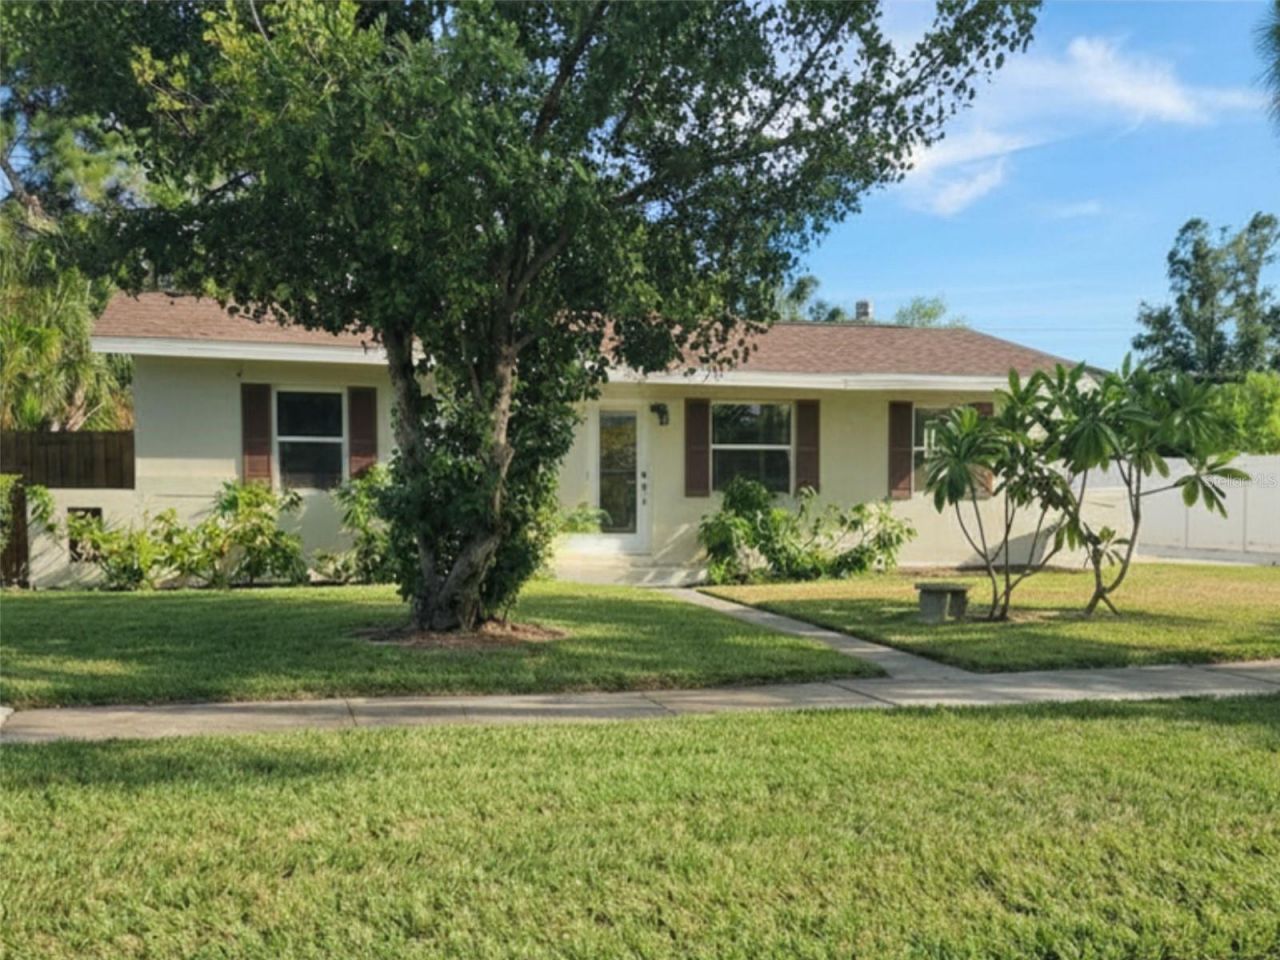
Under contract-accepting backup offers. Finally, a spacious, updated 3 bedroom, two bathroom bungalow that steered clear of the usual cookie cutter design choices. No typical big box store vanities, tiles or light fixtures. Everything chosen is stylish, unique, something to make you proud to call this home. Banish the white shaker cabinets and white subway tile, boring! Say hello to wood tone cabinets, a unique custom backsplash, and higher end appliances in the kitchen. The generous size kitchen has an abundance of storage. Upon entering, you are greeted by three versatile, interconnected rooms that offer endless layout possibilities to fit your lifestyle. The central space functions perfectly as a formal dining area, a sophisticated home bar, or a dedicated remote workspace. Adjacent to this, the main living area features a cozy wood-burning fireplace stove-adding a touch of romance to chilly winter evenings and creating the perfect spot for roasting marshmallows with the kiddos.The master bedroom boasts generous proportions, atypical in a house this size, and a walk-in closet. The two secondary bedrooms are both the same size so no sibling rivalry over who gets the bigger bedroom, both do! The bathrooms also have gorgeous vanities and tile selection that won't look like a carbon copy of your neighbors. The master bathroom benefits from a dual sink and a private toilet area, two nice touches. Storage spaces abound. When was the last time you saw a house with both a coat closet and a linen closet? A utility closet off the garage provides another area for storage as does the oversized one car garage. Is that not enough? The backyard is absolutely huge and there is a nice sized concrete deck, the perfect place to adorn with an outdoor table and chair set as well as ample area to set up an additional sitting area. Better yet, a brand new dimensional shingle roof with hurricane clips was installed this year boasting a transferable 10 year labor warranty, plus the installation of brand new impact windows and doors. LOCATION, LOCATION, LOCATION! Perfectly situated in the hyper-convenient 33702 zip code, you are just minutes away from everything that makes the St. Pete lifestyle so spectacular. Enjoy a quick 15-minute straight shot down to bustling Downtown St. Pete to explore world-class dining, the St. Pete Pier, museums, and nightlife. Commuting is an absolute breeze with immediate access to I-275 and Gandy Boulevard for quick trips across the bridge to Tampa and the Tampa International Airport. Daily errands are effortless with a massive selection of shopping and grocery options just around the corner, including the Gateway Market Center (Target, Publix, Home Depot, and great restaurants). Ready for a beach day? You are ideally positioned for an easy drive over to the award-winning, sugar-sand Gulf Beaches. What are you waiting for? This completely unique, turn-key home in a prime St. Pete location will not last long. Schedule your private tour today! Pinellas County down-payment assistance funds are available for this property, offering buyers a valuable opportunity to reduce initial out-of-pocket costs!
Property Features
Property Type: Residential - Single Family
Cooling: Central Air
Garage: 1 car attached
Heating: Central
Lot Size: 0.19 Acres
Roof Type: Shingle
Stories: 1.0
Taxes: $677
Year Built: 1955
Amenities
Other
Primary Bedroom Main Floor
None
Feature Descriptions
Additional Rooms: Den/Library/Office, Formal Dining Room Separate, Formal Living Room Separate
Appliances: Dishwasher, Disposal, Dryer, Electric Water Heater, Exhaust Fan, Range, Range Hood, Refrigerator, Washer
Days on Site: 74
Directions: From I-275, take Exit 26B for 54th Avenue N and head east, then turn left onto Dr. Martin Luther King Jr Street N and continue north to 86th Avenue N, turning right and following the road to the property on the right
Exterior: Block, Stucco
Fireplace: Wood Burning
Flood Zone Code: AE
Flooring: Luxury Vinyl, Vinyl
Foundation: Slab
Home Warranty Y/N: No
Listing Terms: Cash, Conventional, FHA, VA Loan
Lot: Level, Near Public Transit, Sidewalk, Paved
Lot Dimensions: 0.19
Other Equipment: None
Ownership: Fee Simple
Parking: Driveway, Garage Door Opener, Garage Faces Side
Parking Notes: Driveway, Garage Door Opener, Garage Faces Side
Patio/Porch: Deck, Patio, Porch
Pets Allowed: Yes
Property Attached Y/N: No
Property Sub-Type: Single Family Residence
Sewer: Public Sewer
Showing Instructions: Combination Lock Box, See Remarks, ShowingTime
Special Sale Provisions: None
Utilities: Cable Connected, Electricity Connected, Public
Water: Public
Water Access Y/N: No
Windows: Double Pane Windows, Insulated Windows
Room Sizes
Kitchen: 17x8
Living Room: 15x10
Primary Bedroom: 11x17
Bedroom 2: 10x12
Bathroom 3: 10x12
Listed By / Shown By
Listed By
Agency Name: CHAMPIONS BEST REALTY LLC
Agency Contact: 727-366-8446
Shown By
Agent Name: Jennifer D. Jennings
Agent Phone: (989) 295-4680
Agency Title: Key Realty

Estimate Your Payment
Estimated Payment
$ 2,228.12 per month $2,064.08 Principal & Interest $56.42 Property Tax $107.63 Homeowner's InsuranceChange Payment Information




Member Participants (and their affiliated licensees, if applicable) shall indicate on their websites that IDX information is provided exclusively for consumers’ personal non-commercial use, that it may not be used for any purpose other than to identify prospective properties consumers may be interested in purchasing, that the data is deemed reliable but is not guaranteed by MLS GRID, and that the use of the MLS GRID Data may be subject to an end user license agreement prescribed by the Member Participant’s applicable MLS if any and as amended from time to time. MLS GRID may, at its discretion, require use of other disclaimers as necessary to protect Member Participant, and/or their MLS from liability.
Based on information submitted to the MLS GRID. All data is obtained from various sources and may not have been verified by broker or MLS GRID. Supplied Open House Information is subject to change without notice. All information should be independently reviewed and verified for accuracy. Properties may or may not be listed by the office/agent presenting the information.
Privacy Policy / DMCA Notice / ADA Accessibility


This site is hosted, designed and copyright
© 1994 - 2026 by
Delta Media Group, Inc. -- Patent Pending --
Agency License Information: 1-877-539-7589 | Ohio Lic# REC.2010002888 6800 W Central Ave #B, Toledo, OH 43617 | Michigan Lic# 6505366134 8040 Summerfield Rd, Lambertville, MI 48144 | Indiana Lic# RC52400106 3029 W Smith Valley Rd #211, Greenwood, IN 46142 | West Virginia LIC# 010306 Erin Rickman, Broker. 410 Market St #3, Parkersburg, WV, 26101 | Colorado LIC# EC.100108419 603 Rood Ave, Grand Junction, CO 81501 | Nevada LIC# B.0146350.LLC 9190 Double Diamond Pwky, Reno, NV 89521 | Florida LIC# CQ1073507 16638 Mooner Plank Cir, Wimauma, FL 33598 | Illinois LIC# 481014661 640 S Washington St. Suite 212, Naperville, IL 60540
Agent License Information: 6501402331 Brokerage/Company License Number: MI-65-05366134
870 86th Avenue N | MLS# TB8522727
This single family home located at 870 86th Avenue N, Saint Petersburg, FL 33702 is currently listed for sale with an asking price of $369,000. This property was built in 1955 and has 3 bedrooms and 2 full baths with 1388 sq. ft. 86th Avenue N is located in the EL CENTRO subdivision. Search EL CENTRO real estate on www.jdjrealtor.com today.