Jennifer D. Jennings
REALTOR®



BEDS4
BATHS3 full 1 partial
SQUARE FEET4,421
MLS#20261067849
STATUSPending
PROPERTY TYPEResidential - Single Family
SUBDIVISIONC E D A R P I N E S E S T A T E S C O N D O
SCHOOLAvondale
Property Description
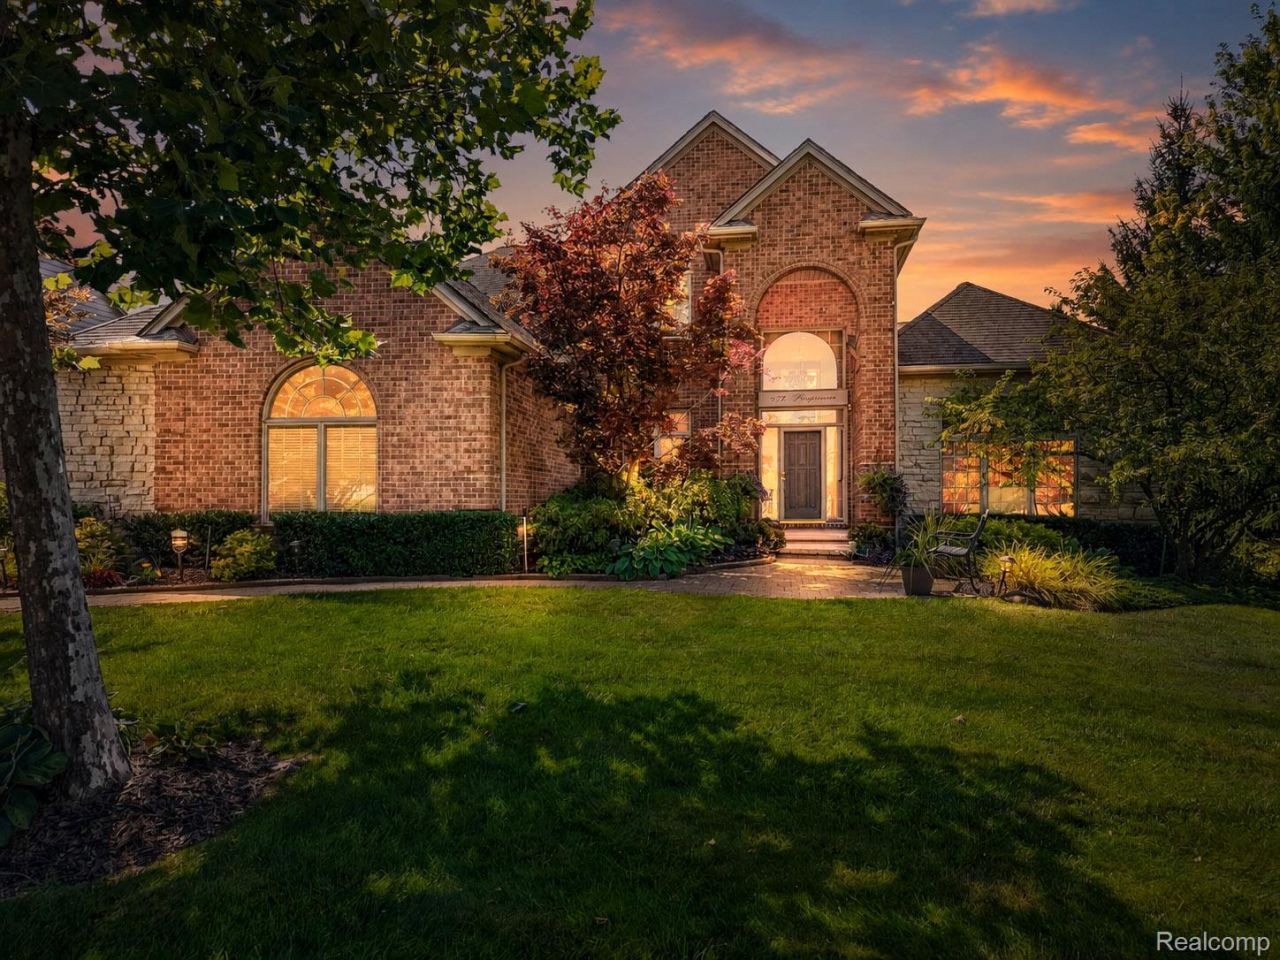
Offers due by 10:00 a.m. 09/01/2026. Gently lived in former Builders Model Home, the difference is in the details. Elegant two story entry leads to two story great room with floor to ceiling windows for natural light. Premium finishes in Cooks kitchen with an abundance of cabinets PLUS walk-in pantry, hardwood flooring, granite counters, custom tile backsplash and Dual Fuel Range. Dining room with hardwood flooring and wainscoting detail. Double glass door entry to your private library. Convenient 1st floor primary suite features tray ceiling, dual walk in closets. Fashion primary bath jetted tub, dual sinks and oversized shower. Custom Wrought Iron Spindle staircase to three generous 2nd floor bedrooms and 2nd floor upper loft/study area. Finished basement with egress window, wet bar and full bathroom adds to value. 1st floor laundry, custom boot station and dual entry lav. Convenient garage staircase directly to finished basement. Enjoy your morning coffee or an evening beverage on your brick paver patio. Three car garage with epoxy floor finish. Location, Location close to shopping, recreation and entertainment. All M&D and taxes are approximate.
Property Features
Property Type: Residential - Single Family
Basement: Yes
Basement: Finished, Interior Entry, Walk Up Access
Cooling: Ceiling Fans, Central Air
Garage: 3
Heating: Forced Air, Natural Gas
Home Style: Colonial
Lot Size: 0.31 Acres
Stories: 1.5
Taxes: $8,458
Year Built: 2006
Amenities
Entrance Foyer
Jetted Tub
Wet Bar
Feature Descriptions
Appliances: Built In Electric Oven, Dishwasher, Dryer, Free Standing Refrigerator, Gas Cooktop, Microwave, Washer
Days on Site: 13
Exterior: Brick, Vinyl Siding
Fireplace: Great Room
Laundry: Laundry Room
Lot Dimensions: 90x150
Parcel#: 2004100078
Parking: Three Car Garage, Attached, Direct Access, Side Entrance
Parking Notes: Three Car Garage, Attached, Direct Access, Side En
Patio/Porch: Patio
Sewer: Public Sewer
Summer Tax: 6952
Water: Public
Winter Tax: 1506
Room Sizes
Great Room: 27 X 15
Dining Room: 15 X 13
Breakfast Nook Room: 13 X 12
Kitchen: 14 X 14
Library: 15 X 12
Laundry: 10 X 6
Primary Bedroom: 15 X 14
Bedroom: 13 X 11
Loft: 17 X 14
Local Schools
School District: Avondale
Listed By / Shown By
Listed By
Agency Name: RE/MAX First
Agency Phone: 2482184300
Shown By
Agent Name: Jennifer D. Jennings
Agent Phone: (989) 295-4680
Agency Title: Key Realty

Estimate Your Payment
Estimated Payment
$ 5,406.08 per month $4,468.26 Principal & Interest $704.83 Property Tax $232.98 Homeowner's InsuranceChange Payment Information



IDX provided courtesy of Realcomp II Ltd.
©2021 Realcomp II Ltd. Shareholders
Privacy Policy / DMCA Notice / ADA Accessibility


This site is hosted, designed and copyright
© 1994 - 2026 by
Delta Media Group, Inc. -- Patent Pending --
Agency License Information: 1-877-539-7589 | Ohio Lic# REC.2010002888 6800 W Central Ave #B, Toledo, OH 43617 | Michigan Lic# 6505366134 8040 Summerfield Rd, Lambertville, MI 48144 | Indiana Lic# RC52400106 3029 W Smith Valley Rd #211, Greenwood, IN 46142 | West Virginia LIC# 010306 Erin Rickman, Broker. 410 Market St #3, Parkersburg, WV, 26101 | Colorado LIC# EC.100108419 603 Rood Ave, Grand Junction, CO 81501 | Nevada LIC# B.0146350.LLC 9190 Double Diamond Pwky, Reno, NV 89521 | Florida LIC# CQ1073507 16638 Mooner Plank Cir, Wimauma, FL 33598 | Illinois LIC# 481014661 640 S Washington St. Suite 212, Naperville, IL 60540
Agent License Information: 6501402331 Brokerage/Company License Number: MI-65-05366134
879 Benjamin Drive | MLS# 20261067849
This single family home located at 879 Benjamin Drive, Troy, Mi 48098 is currently listed for sale with an asking price of $798,800. This property was built in 2006 and has 4 bedrooms and 3 full and 1 partial baths with 4421 sq. ft. Benjamin Drive is located in the C E D A R P I N E S E S T A T E S C O N D O subdivision within the Avondale school district. Search C E D A R P I N E S E S T A T E S C O N D O real estate on www.jdjrealtor.com today.