Jennifer D. Jennings
REALTOR®



BEDS4
BATHS2 full 1 partial
SQUARE FEET1,756
MLS#TB8538078
STATUSPending
PROPERTY TYPEResidential - Single Family
SUBDIVISIONUNPLATTED
Property Description
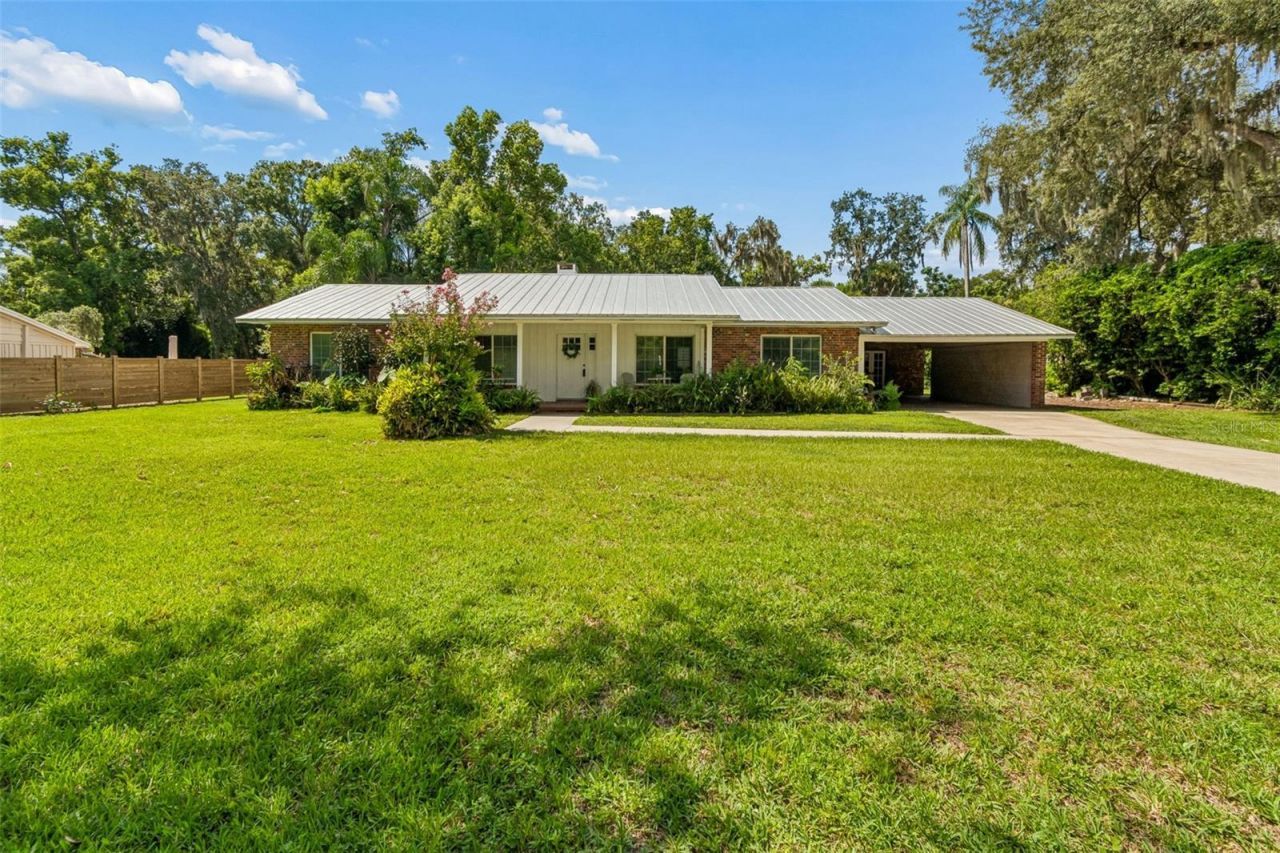
Under contract-accepting backup offers. MULTIPLE OFFERS RECEIVED, HIGHEST AND BEST MUST BE RECEIVED BY 8/23 7PM. Welcome home, where privacy, space, character, and convenience come together on a beautifully wooded homesite just under an acre. Tucked away on a peaceful street with no through traffic and no HOA, this 4-bedroom, 2.5-bath home offers the quiet, private setting you've been looking for without giving up easy access to the everyday conveniences of Lutz and the surrounding Tampa Bay area.An electric gated entrance with remote access welcomes you home, opening to a spacious property framed by mature landscaping, large shade trees, and a wooded backdrop. The long driveway leads to an oversized covered carport with abundant additional parking, providing plenty of room for multiple vehicles, guests, recreational toys, or work vehicles. A charming covered front porch surrounded by lush greenery creates an inviting first impression and a peaceful place to enjoy the outdoors.Step inside to a bright, open interior that was fully remodeled in 2020. Ceramic plank tile flooring runs throughout the home, creating a clean and cohesive look while the spacious layout provides an easy flow between the living, dining, and kitchen areas. At the heart of the living space is a wood-burning fireplace surrounded by classic brick, adding warmth, character, and a timeless focal point to the room.The kitchen offers granite countertops, abundant cabinetry, stainless steel appliances, and a center island, with all appliances included. The split-bedroom floor plan provides added privacy and flexibility, with four bedrooms offering plenty of options for sleeping space, guests, a home office, hobby room, or whatever best fits your lifestyle. The bathrooms have also been updated, while the dedicated interior laundry room includes washer and dryer hookups and additional utility space.The outdoor space is where this property truly stands apart. With nearly an acre of land, there is room to spread out, garden, entertain, work on projects, or simply enjoy the privacy created by the mature trees and wooded backyard. The property is fenced and offers a backyard storage shed plus an additional workshop off the carport, providing valuable space for tools, equipment, hobbies, and storage. The expansive covered carport adds even more versatility beyond parking.Additional features include a long-lasting metal roof, double-pane insulated windows, central air, and a whole-house water filtration/softening system. With no HOA and no CDD, you'll also enjoy added freedom without community association fees.One of the property's biggest advantages is its Lutz location. It feels tucked away from the hustle and bustle, yet shopping, grocery stores, restaurants, medical facilities, hospitals, schools, and everyday services are still within easy reach. Convenient access to major roadways also makes it easy to reach Carrollwood, Land O' Lakes, Wesley Chapel, Tampa, and other surrounding areas.Situated in Flood Zone X, the property is in an area where flood insurance is typically not required by lenders. With four bedrooms, nearly an acre of land, gated and fenced privacy, generous covered parking, mature trees, a wooded backdrop, extensive updates, workshop and storage space, and no HOA, this property offers a combination that's becoming increasingly difficult to find in Lutz: room to breathe, space to make your own, and everyday conveniences still close to home.
Property Features
Property Type: Residential - Single Family
Cooling: Central Air
Fenced: Yes
Heating: Central
Home Style: Ranch
Lot Size: 0.69 Acres
Roof Type: Metal
Stories: 1.0
Taxes: $2,698
Year Built: 1964
Amenities
Ceiling Fans(s)
Split Bedroom
Thermostat
Private Yard
Feature Descriptions
Appliances: Cooktop, Dishwasher, Electric Water Heater, Microwave, Range, Refrigerator, Water Filtration System, Water Softener
Community Features: Street Lights
Days on Site: 20
Directions: From I-75, take Exit 270 for Bruce B. Downs Blvd/CR 581. Head west on E Bearss Ave, turn right onto Livingston Ave, left onto Sunset Ln, then left onto Tomlinson Dr. Continue to 909 Tomlinson Dr.
Exterior: Brick, Concrete
Fencing: Electric, Fenced, Other
Fireplace: Wood Burning
Fireplace Y/N: Yes
Flood Zone Code: X
Flooring: Ceramic Tile
Foundation: Slab
Home Warranty Y/N: No
Listing Terms: Cash, Conventional, FHA, VA Loan
Lot: Cleared, In County, Paved, Unincorporated
Lot Dimensions: 0.69
Number of Septics: 1
Number of Wells: 1
Other Equipment: Private Yard
Other Structures: Shed(s), Workshop
Ownership: Fee Simple
Patio/Porch: Covered, Front Porch
Pets Allowed: Yes
Property Attached Y/N: No
Property Sub-Type: Single Family Residence
Sewer: Septic Tank
Showing Instructions: Gate Key In Listing Off, Lock Box Electronic-CBS Code Required, ShowingTime
Special Sale Provisions: None
Utilities: Electricity Connected, Underground Utilities
Vegetation: Mature Landscaping, Oak Trees, Trees/Landscaped, Wooded
Water: Well
Water Access Y/N: No
Zoning: RSC-4
Local Schools
High School: Freedom-HB
Middle School: Liberty-HB
Elementary School: Lutz-HB
Listed By / Shown By
Listed By
Agency Name: REAL BROKER, LLC
Agency Contact: 855-450-0442
Shown By
Agent Name: Jennifer D. Jennings
Agent Phone: (989) 295-4680
Agency Title: Key Realty

Estimate Your Payment
Estimated Payment
$ 3,020.39 per month $2,657.02 Principal & Interest $224.83 Property Tax $138.54 Homeowner's InsuranceChange Payment Information




Member Participants (and their affiliated licensees, if applicable) shall indicate on their websites that IDX information is provided exclusively for consumers’ personal non-commercial use, that it may not be used for any purpose other than to identify prospective properties consumers may be interested in purchasing, that the data is deemed reliable but is not guaranteed by MLS GRID, and that the use of the MLS GRID Data may be subject to an end user license agreement prescribed by the Member Participant’s applicable MLS if any and as amended from time to time. MLS GRID may, at its discretion, require use of other disclaimers as necessary to protect Member Participant, and/or their MLS from liability.
Based on information submitted to the MLS GRID. All data is obtained from various sources and may not have been verified by broker or MLS GRID. Supplied Open House Information is subject to change without notice. All information should be independently reviewed and verified for accuracy. Properties may or may not be listed by the office/agent presenting the information.
Privacy Policy / DMCA Notice / ADA Accessibility


This site is hosted, designed and copyright
© 1994 - 2026 by
Delta Media Group, Inc. -- Patent Pending --
Agency License Information: 1-877-539-7589 | Ohio Lic# REC.2010002888 6800 W Central Ave #B, Toledo, OH 43617 | Michigan Lic# 6505366134 8040 Summerfield Rd, Lambertville, MI 48144 | Indiana Lic# RC52400106 3029 W Smith Valley Rd #211, Greenwood, IN 46142 | West Virginia LIC# 010306 Erin Rickman, Broker. 410 Market St #3, Parkersburg, WV, 26101 | Colorado LIC# EC.100108419 603 Rood Ave, Grand Junction, CO 81501 | Nevada LIC# B.0146350.LLC 9190 Double Diamond Pwky, Reno, NV 89521 | Florida LIC# CQ1073507 16638 Mooner Plank Cir, Wimauma, FL 33598 | Illinois LIC# 481014661 640 S Washington St. Suite 212, Naperville, IL 60540
Agent License Information: 6501402331 Brokerage/Company License Number: MI-65-05366134
909 Tomlinson Drive | MLS# TB8538078
This single family home located at 909 Tomlinson Drive, Lutz, FL 33549 is currently listed for sale with an asking price of $475,000. This property was built in 1964 and has 4 bedrooms and 2 full and 1 partial baths with 1756 sq. ft. Tomlinson Drive is located in the UNPLATTED subdivision. Search UNPLATTED real estate on www.jdjrealtor.com today.