Jennifer D. Jennings
REALTOR®



BEDS3
BATHS2 full 1 partial
SQUARE FEET1,947
MLS#964513
STATUSActive
PROPERTY TYPEResidential - Single Family
SUBDIVISIONWright Cycle Estates
SCHOOLXenia
Property Description
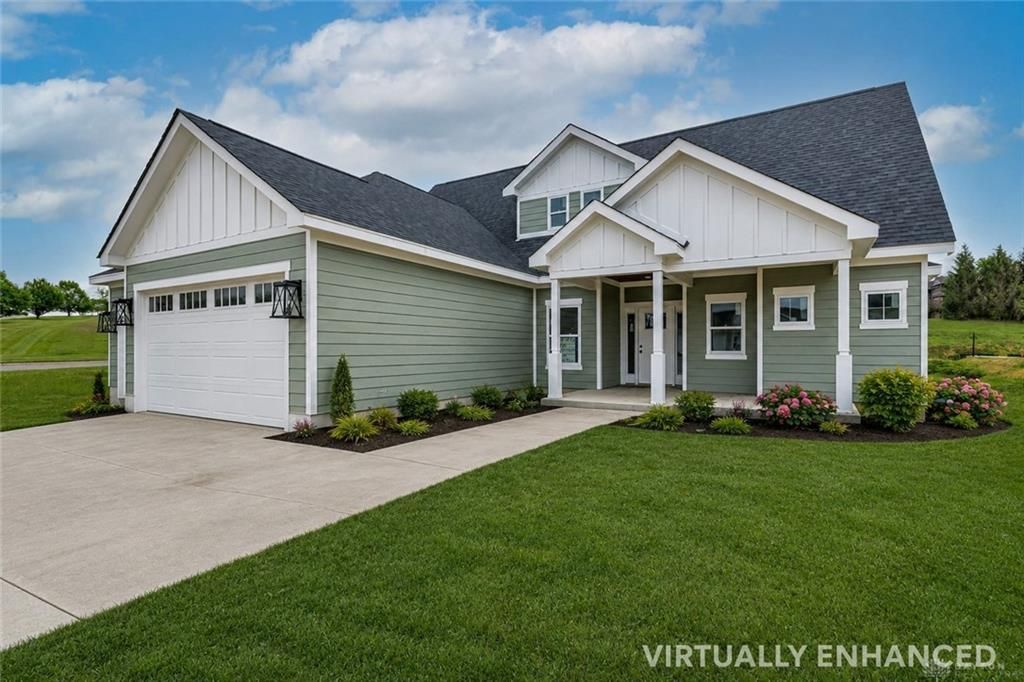
Discover unparalleled modern living in this newly constructed residence at 913 Wright Cycle Blvd S, Xenia. This stunning home offers an open-concept design that seamlessly blends spacious living with contemporary elegance, creating an inviting atmosphere from the moment you step inside. Soaring ceilings and abundant natural light enhance the airy living areas, featuring a modern stone-clad fireplace, perfect for gatherings and relaxation. The well-appointed kitchen is a culinary dream, showcasing a large central island, sleek appliances, and ample cabinetry, ideal for both everyday meals and entertaining. A dedicated mudroom entry with built-in seating transitions effortlessly into a functional laundry area. The architectural floorplan includes generously sized rooms and functional spaces, with walk-in closets offering excellent storage solutions. Retreat to quiet bedrooms, featuring new flooring and fresh paint, providing a blank canvas for personal touches. Bathrooms are designed with modern fixtures, including double vanities and a pristine tub and shower combination with striking marble-look tile. The inviting covered entry, an attached three-car garage, and mature landscaping provide impressive curb appeal and contribute to the home's low-maintenance appeal. Outside, a private concrete patio offers a perfect setting for outdoor enjoyment on this sizable 0.3-acre lot. Located in Xenia, this newly constructed residence combines tranquil suburban living with convenient access to local amenities and boasts favorable property taxes, offering a lifestyle of comfort and sophistication.
Property Features
Property Type: Residential - Single Family
Cooling: Central
Fireplaces: 1
Garage: 3 car attached
Heating: Forced Air, Natural Gas
Lot Size: 0.30 Acres
Taxes: $688
Year Built: 2026
Feature Descriptions
Appliance Features: Dishwasher, Garbage Disposal, Microwave, Range
Basement Features: Slab
Days on Site: 49
Exterior: Cement / Fiber Board, Frame, Stone
Fireplace. Features: Gas, Insert, One
Garage Features: 3 Car, Attached, Opener, Storage
Lot Dimensions: 86x121x100x121
Outside Features: Patio, Porch
Room Sizes
Entry Room: 11 X 6 Level - Main
Great Room: 14 X 17 Level - Main
Breakfast Room: 14 X 8 Level - Main
Kitchen: 14 X 10 Level - Main
Dining Room: 12 X 12 Level - Main
Primary Bedroom: 14 X 13 Level - Main
Laundry: 8 X 6 Level - Main
Mud Room: 6 X 5 Level - Main
Bedroom: 13 X 12 Level - Second
Bedroom: 14 X 11 Level - Second
Local Schools
School District: Xenia
Listed By / Shown By
Listed By
Agency Name: Irongate Inc.
Agency Phone: (937) 426-0800
Shown By
Agent Name: Jennifer D. Jennings
Agent Phone: (989) 295-4680
Agency Title: Key Realty

Estimate Your Payment
Estimated Payment
$ 2,881.73 per month $2,684.42 Principal & Interest $57.33 Property Tax $139.97 Homeowner's InsuranceChange Payment Information



Privacy Policy / DMCA Notice / ADA Accessibility


This site is hosted, designed and copyright
© 1994 - 2026 by
Delta Media Group, Inc. -- Patent Pending --
Agency License Information: 1-877-539-7589 | Ohio Lic# REC.2010002888 6800 W Central Ave #B, Toledo, OH 43617 | Michigan Lic# 6505366134 8040 Summerfield Rd, Lambertville, MI 48144 | Indiana Lic# RC52400106 3029 W Smith Valley Rd #211, Greenwood, IN 46142 | West Virginia LIC# 010306 Erin Rickman, Broker. 410 Market St #3, Parkersburg, WV, 26101 | Colorado LIC# EC.100108419 603 Rood Ave, Grand Junction, CO 81501 | Nevada LIC# B.0146350.LLC 9190 Double Diamond Pwky, Reno, NV 89521 | Florida LIC# CQ1073507 16638 Mooner Plank Cir, Wimauma, FL 33598 | Illinois LIC# 481014661 640 S Washington St. Suite 212, Naperville, IL 60540
Agent License Information: 6501402331 Brokerage/Company License Number: MI-65-05366134
913 Wright Cycle Boulevard | MLS# 964513
This single family home located at 913 Wright Cycle Boulevard, Xenia, OH 45385 is currently listed for sale with an asking price of $479,900. This property was built in 2026 and has 3 bedrooms and 2 full and 1 partial baths with 1947 sq. ft. Wright Cycle Boulevard is located in the Wright Cycle Estates subdivision within the Xenia school district. Search Wright Cycle Estates real estate on www.jdjrealtor.com today.