Jennifer D. Jennings
REALTOR®



BEDS3
BATHS1 full
SQUARE FEET1,236
MLS#1890829
STATUSActive
PROPERTY TYPEResidential - Single Family
SCHOOLGreenfield Ex Vill S
Property Description
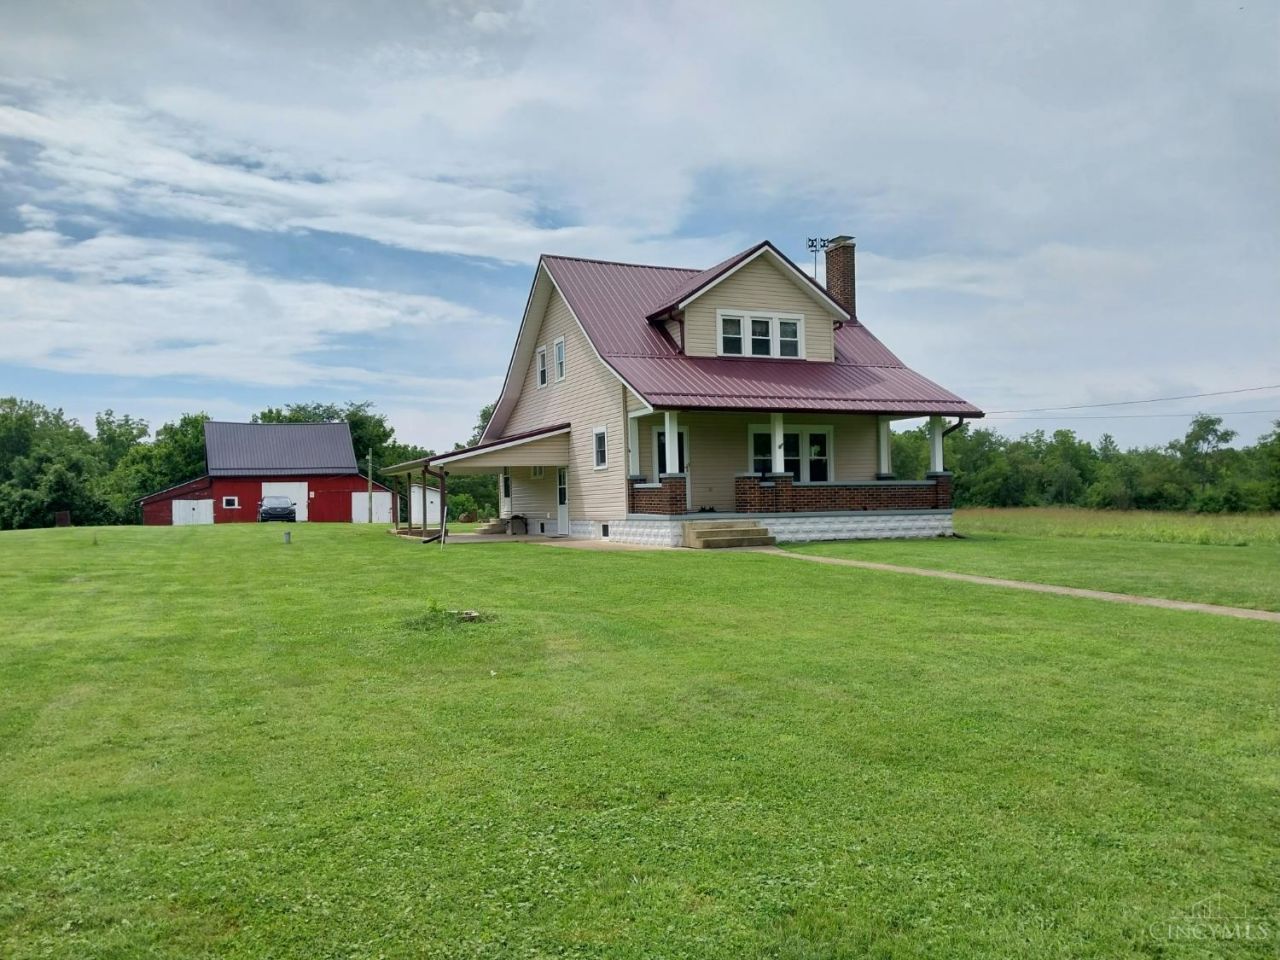
Welcome to a well-maintained 10.12-acre property blending privacy, character, and practical living space. County water is available at the road, and the septic system was recently pumped. The home features beautiful natural woodwork, replacement windows, vinyl siding, and a durable metal roof. A 200-amp electrical service, serviced water softener, crown molding, and a mix of carpet and vinyl flooring add comfort and function. The kitchen offers ample cabinets and a pantry, while the living area boasts a wood-burning fireplace with a new stainless-steel double liner. The walkout basement adds usable space with a utility room, step-in shower, workshop, and storage. Upstairs, three bedrooms each come with a walk-in closet, plus a full bathroom. With 10.12 acres of usable land, character-filled updates, and convenient roadside amenities, this property is a great fit for those seeking acreage and room to enjoy the outdoors.
Property Features
Property Type: Residential - Single Family
Basement: Full
Basement: Yes
Cooling: Central Air
Fireplaces: 1
Heating: Oil, Forced Air
Home Style: Craftsman/Bungalow
Lot Size: 10.12 Acres
Roof Type: Metal
Stories: 2.0
Taxes: $1,102
Year Built: 1932
Amenities
9Ft + Ceiling
Crown Molding
Natural Woodwork
Covered Deck/Patio
Porch
Feature Descriptions
Access: County Road
Basement Fatures: Unfinished
Buildings: Barn
Days on Site: 20
Exterior: Vinyl Siding
Fireplace Features: Brick, Wood
Foundation: Block, Stone
Gas: None
Kitchen: Counter Bar, Eat-In, Vinyl Floor, Walkout, Window Treatment, Wood Cabinets
Mechanical Systems: Water Softener
Miscellaneous: Smoke Alarm
Parcel #: 021211011000
Parking: Gravel, Off Street
Primary Bathroom: Tub w/Shower
Primary Bedroom: Walk-in Closet, Wall-to-Wall Carpet
Rooms Total: 6
Sewer: Septic Tank
Special View Info: Valley, Woods
SQFT Basement: 728
Tax Abatement: No
Water: Well
Water Heater: Electric
Window Features: Double Pane, Vinyl, Wood
Room Sizes
Primary Bedroom: 12 X 11 Level - 2
Bedroom 2: 13 X 8 Level - 2
Bedroom 3: 13 X 8 Level - 2
Dining Room: 14 X 12 Level - 1
Entry: 12 X 8 Level - 1
Local Schools
School District: Greenfield Ex Vill S
Listed By / Shown By
Listed By
Agency Name: Lakeside Real Estate & Auction
Agent Name: Scott Rooks
Agency Phone: 937-402-4821

Shown By
Agent Name: Jennifer D. Jennings
Agent Phone: (989) 295-4680
Agency Title: Key Realty

Estimate Your Payment
Estimated Payment
$ 2,151.13 per month $1,957.24 Principal & Interest $91.83 Property Tax $102.05 Homeowner's InsuranceChange Payment Information



Privacy Policy / DMCA Notice / ADA Accessibility


This site is hosted, designed and copyright
© 1994 - 2026 by
Delta Media Group, Inc. -- Patent Pending --
Agency License Information: 1-877-539-7589 | Ohio Lic# REC.2010002888 6800 W Central Ave #B, Toledo, OH 43617 | Michigan Lic# 6505366134 8040 Summerfield Rd, Lambertville, MI 48144 | Indiana Lic# RC52400106 3029 W Smith Valley Rd #211, Greenwood, IN 46142 | West Virginia LIC# 010306 Erin Rickman, Broker. 410 Market St #3, Parkersburg, WV, 26101 | Colorado LIC# EC.100108419 603 Rood Ave, Grand Junction, CO 81501 | Nevada LIC# B.0146350.LLC 9190 Double Diamond Pwky, Reno, NV 89521 | Florida LIC# CQ1073507 16638 Mooner Plank Cir, Wimauma, FL 33598 | Illinois LIC# 481014661 640 S Washington St. Suite 212, Naperville, IL 60540
Agent License Information: 6501402331 Brokerage/Company License Number: MI-65-05366134
9182 Rapid Fordge Road | MLS# 1890829
This single family home located at 9182 Rapid Fordge Road, Buckskin Township, OH 45123 is currently listed for sale with an asking price of $349,900. This property was built in 1932 and has 3 bedrooms and 1 full baths with 1236 sq. ft. Rapid Fordge Road is located within the Greenfield Ex Vill S school district. Search Buckskin Township real estate on www.jdjrealtor.com today.