Jennifer D. Jennings
REALTOR®



BEDS5
BATHS2 full
SQUARE FEET2,500
MLS#1892878
STATUSActive
PROPERTY TYPEResidential - Single Family
SCHOOLHamilton
Property Description
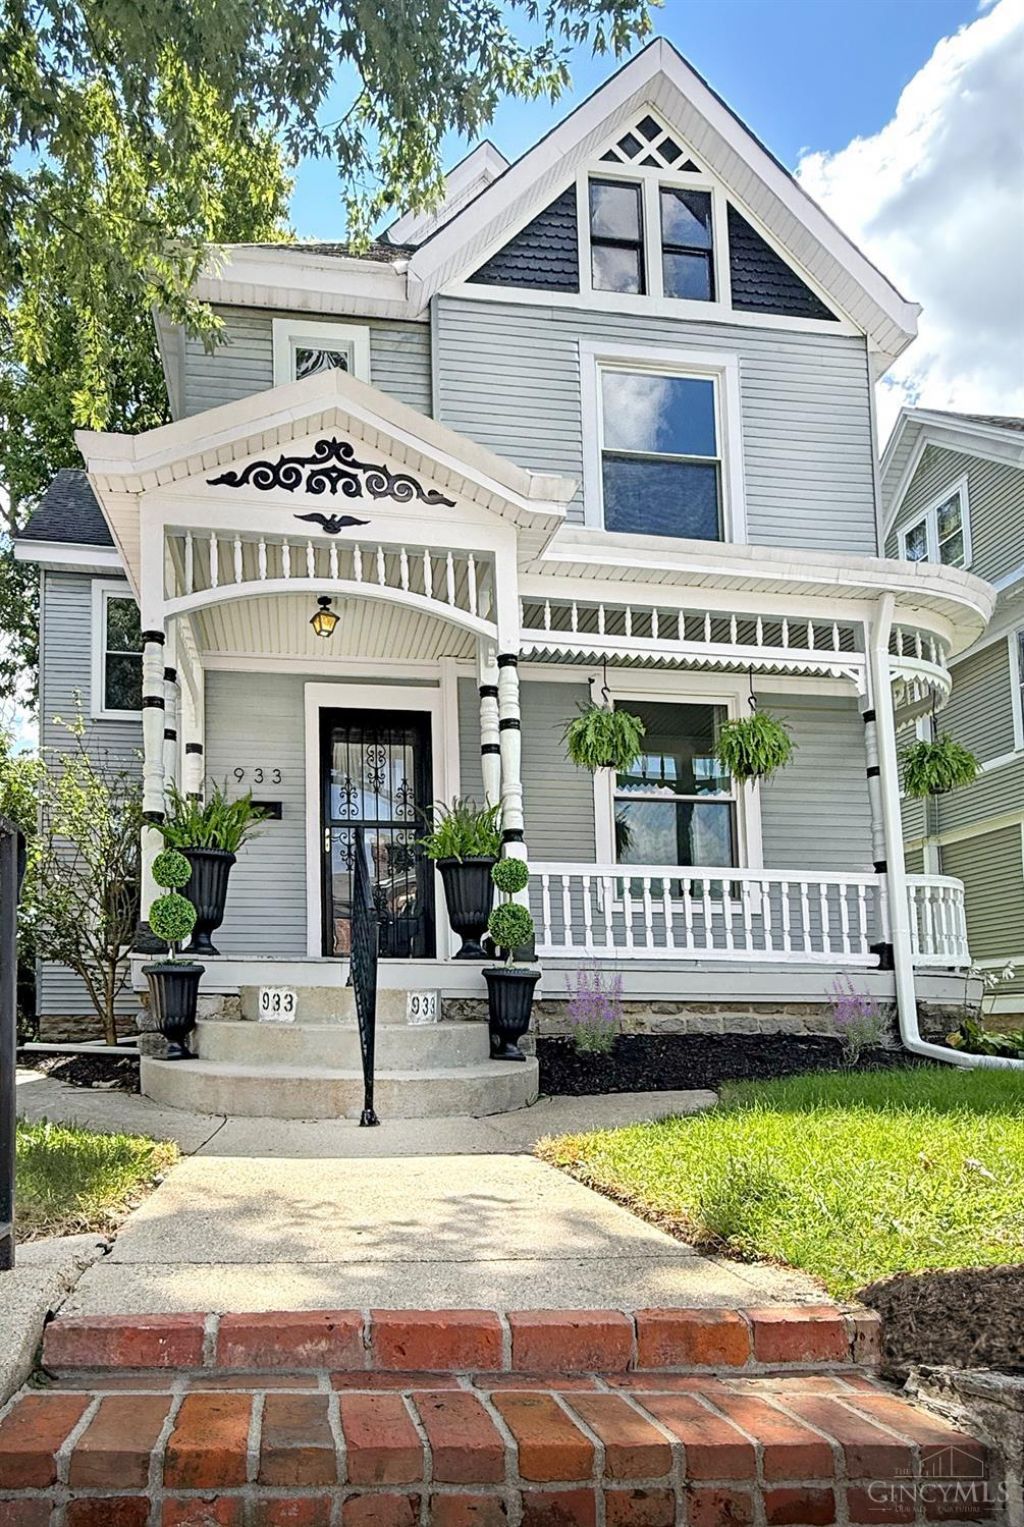
Set within the sought-after Dayton Lane Historic District, this distinguished Queen Anne Victorian pairs historic craftsmanship & character with a comprehensive renovation designed for modern living. Original picture-frame hrdwd floors, 10' ceilings, intricate millwork, 2 FP's & pocket doors showcase its remarkable character. The renovated kitchen features walnut butcher block, Zellige tile & S/S apps, complemented by a bespoke bantry blending pantry storage with a coffee & entertaining bar. Thoughtfully designed, this 4-5BD/2BA home offers flexible spaces to best suit your lifestyle. New 1st-flr laundry, BA's & office/guest suite, create an easy connected flow enhanced by the grand staircase & rear butler's staircase. While all-new electric, plumbing, wtr heater, updated HVAC & wndws provide peace of mind. The expansive 1,290SF unfinished 3rd flr offers add'l value-add potential. Outside, covered porches, a fenced yard & 2-car garage complete the property. Offered fully furnished.
Property Features
Property Type: Residential - Single Family
Basement: Full
Basement: Yes
Cooling: Ceiling Fans, Central Air
Fireplaces: 2
Garage: 2
Heating: Forced Air, Gas
Home Style: Victorian
Lot Size: 0.14 Acres
Roof Type: Shingle
Stories: 3.0
Taxes: $1,614
Year Built: 1893
Amenities
9Ft + Ceiling
Crown Molding
Multi Panel Doors
Covered Deck/Patio
Fire Pit
Porch
Feature Descriptions
Access: City Street
Appliances: Dishwasher, Dryer, Garbage Disposal, Oven/Range, Refrigerator, Washer
Basement Fatures: Concrete Floor, Unfinished
Days on Site: 1
Exterior: Vinyl Siding
Family Room: Bookcases, Fireplace, Window Treatment, Wood Floor
Fencing: Metal, Wood
Fireplace Features: Brick, Marble, Inoperable
Foundation: Stone
Garage/Carport: Garage Detached
Gas: Natural
Kitchen: Pantry, Eat-In, Vinyl Floor, Walkout, Window Treatment
Mechanical Systems: Garage Door Opener
Miscellaneous: Attic Storage, Ceiling Fan, Recessed Lights
Parcel #: P6441004000011
Parking: On Street
Primary Bathroom: Shower, Double Vanity, Window Treatment, Other
Primary Bedroom: Window Treatment, Wood Floor
Rooms Total: 11
Sewer: Public Sewer
Smart Technology: Garage Door Opener
SQFT Basement: 16
Tax Abatement: No
Topography: Cleared
Water: Public
Water Heater: Gas
Window Features: Bay/Bow, Double Pane, Vinyl
Room Sizes
Primary Bedroom: 145 X 131 Level - 2
Bedroom 2: 129 X 1310 Level - 2
Bedroom 3: 112 X 117 Level - 2
Bedroom 4: 96 X 142 Level - 2
Bedroom 5: 96 X 142 Level - 1
Dining Room: 155 X 118 Level - 1
Entry: 171 X 74 Level - 1
Family Room: 144 X 15 Level - 1
Living Room: 129 X 139 Level - 1
Local Schools
School District: Hamilton
Listed By / Shown By
Listed By
Agency Name: Coldwell Banker Realty
Agent Name: Michael Reuter
Agency Phone: 513-321-9944

Shown By
Agent Name: Jennifer D. Jennings
Agent Phone: (989) 295-4680
Agency Title: Key Realty

Estimate Your Payment
Estimated Payment
$ 2,635.79 per month $2,377.33 Principal & Interest $134.50 Property Tax $123.96 Homeowner's InsuranceChange Payment Information



Privacy Policy / DMCA Notice / ADA Accessibility


This site is hosted, designed and copyright
© 1994 - 2026 by
Delta Media Group, Inc. -- Patent Pending --
Agency License Information: 1-877-539-7589 | Ohio Lic# REC.2010002888 6800 W Central Ave #B, Toledo, OH 43617 | Michigan Lic# 6505366134 8040 Summerfield Rd, Lambertville, MI 48144 | Indiana Lic# RC52400106 3029 W Smith Valley Rd #211, Greenwood, IN 46142 | West Virginia LIC# 010306 Erin Rickman, Broker. 410 Market St #3, Parkersburg, WV, 26101 | Colorado LIC# EC.100108419 603 Rood Ave, Grand Junction, CO 81501 | Nevada LIC# B.0146350.LLC 9190 Double Diamond Pwky, Reno, NV 89521 | Florida LIC# CQ1073507 16638 Mooner Plank Cir, Wimauma, FL 33598 | Illinois LIC# 481014661 640 S Washington St. Suite 212, Naperville, IL 60540
Agent License Information: 6501402331 Brokerage/Company License Number: MI-65-05366134
933 Dayton Street | MLS# 1892878
This single family home located at 933 Dayton Street, Hamilton, OH 45011 is currently listed for sale with an asking price of $425,000. This property was built in 1893 and has 5 bedrooms and 2 full baths with 2500 sq. ft. Dayton Street is located within the Hamilton school district. Search Hamilton real estate on www.jdjrealtor.com today.