Jennifer D. Jennings
REALTOR®



BEDS3
BATHS2 full
SQUARE FEET2,986
MLS#20261012627
STATUSActive
PROPERTY TYPEResidential - Single Family
SCHOOLSaline
Property Description
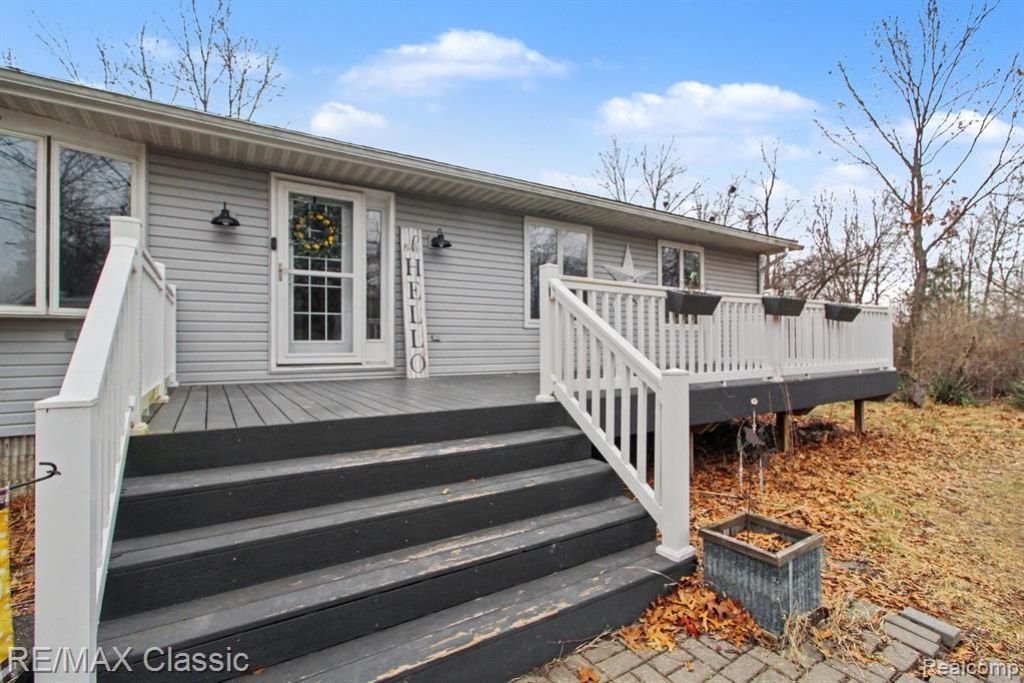
WOW!! MAJOR PRICING ADJUSTMENT on this Large FABULOUS 3/4 bedroom 1990 built ranch home with a FULL walk out basement sitting on close to a 5 acre parcel with a creek !!! The property offers a 2 car attached garage** Two large pole barns!!*** 1st one is metal measuring 100x41 with a seperate 400 amp system, 60 ft of concrete floor, 2 seperate rooms behind an interior overhead door, 12 guage wired and a split unit for A/C and heat*** 2nd one is made of vinyl and wood measures 24 x 106 of wide open space, 25 ft concrete floor and ready to be finished off!** The home was built to last and offers 2x6 constructed walls with Anderson doors and windows*** Large beautifully remodeled kitchen and dining area open up to a large deck overlooking the property with appliances and hot tub included! ***Three nice sized bedrooms and 2 fully remodeled baths***New paint***A combination of bamboo, ceramic tile and luxury vinyl plank flooring***All of this with an additional full walkout basement with tons of storage, a full bath and plenty of space to add a 4th bedroom to the home !! ***Bring all of your cars, toys, hobbies and collections!*** Plenty of space to store and enjoy this beautiful property just minutes from Downtown Saline, Ann Arbor and less than 30 minutes from Detroit. The feeling of country living with conveniences close by!! Some exclusions apply. No site unseen offers will be presented or entertained per sellers instruction.
Property Features
Property Type: Residential - Single Family
Basement: Yes
Basement: Finished, Walk Out Access
Cooling: Ceiling Fans, Central Air
Garage: 6
Heating: Forced Air, Propane
Home Style: Ranch
Lot Size: 4.71 Acres
Roof Type: Composition
Stories: 1.0
Taxes: $5,603
Year Built: 1990
Amenities
Spa Hottub
Feature Descriptions
Appliances: Dryer, Free Standing Gas Range, Free Standing Refrigerator, Washer
Days on Site: 184
Exterior: Vinyl Siding, Wood Siding
Lot: Cleared, Level, Wooded
Lot Dimensions: 161x1310
Other Structures: Barns, Outbuildings Allowed, Pole Barn, Sheds Allowed
Parcel#: S01908400019
Parking: Sixor More Car Garage, Circular Driveway, Detached, Drive Through, Electricityin Garage, Garage Door Opener, Oversized
Parking Notes: Sixor More Car Garage, Circular Driveway, Detached
Patio/Porch: Deck, Porch
Sewer: Septic Tank
Summer Tax: 4526
Water: Well
Window: EgressWindows
Winter Tax: 1077
Room Sizes
Living Room: 35 X 14
Dining Room: 16 X 13
Kitchen: 13 X 13
Primary Bedroom: 14 X 13
Bedroom: 14 X 12
Bath Full: 10 X 6
Family Room: 26 X 18
Fle X Room: 33 X 12
Local Schools
School District: Saline
Listed By / Shown By
Listed By
Agency Name: RE/MAX Classic
Agency Phone: 7344591234
Shown By
Agent Name: Jennifer D. Jennings
Agent Phone: (989) 295-4680
Agency Title: Key Realty

Estimate Your Payment
Estimated Payment
$ 3,703.29 per month $3,075.98 Principal & Interest $466.92 Property Tax $160.39 Homeowner's InsuranceChange Payment Information



IDX provided courtesy of Realcomp II Ltd.
©2021 Realcomp II Ltd. Shareholders
Privacy Policy / DMCA Notice / ADA Accessibility


This site is hosted, designed and copyright
© 1994 - 2026 by
Delta Media Group, Inc. -- Patent Pending --
Agency License Information: 1-877-539-7589 | Ohio Lic# REC.2010002888 6800 W Central Ave #B, Toledo, OH 43617 | Michigan Lic# 6505366134 8040 Summerfield Rd, Lambertville, MI 48144 | Indiana Lic# RC52400106 3029 W Smith Valley Rd #211, Greenwood, IN 46142 | West Virginia LIC# 010306 Erin Rickman, Broker. 410 Market St #3, Parkersburg, WV, 26101 | Colorado LIC# EC.100108419 603 Rood Ave, Grand Junction, CO 81501 | Nevada LIC# B.0146350.LLC 9190 Double Diamond Pwky, Reno, NV 89521 | Florida LIC# CQ1073507 16638 Mooner Plank Cir, Wimauma, FL 33598 | Illinois LIC# 481014661 640 S Washington St. Suite 212, Naperville, IL 60540
Agent License Information: 6501402331 Brokerage/Company License Number: MI-65-05366134
9800 Moon Road | MLS# 20261012627
This single family home located at 9800 Moon Road, York Township, Mi 48176 is currently listed for sale with an asking price of $549,900. This property was built in 1990 and has 3 bedrooms and 2 full baths with 2986 sq. ft. Moon Road is located within the Saline school district. Search York Township real estate on www.jdjrealtor.com today.